
Robert Colvin
RE/MAX Team, REALTORS
(814) 804-1161
494 Total Sales
1 in Middle Taylor
$359,900 Price
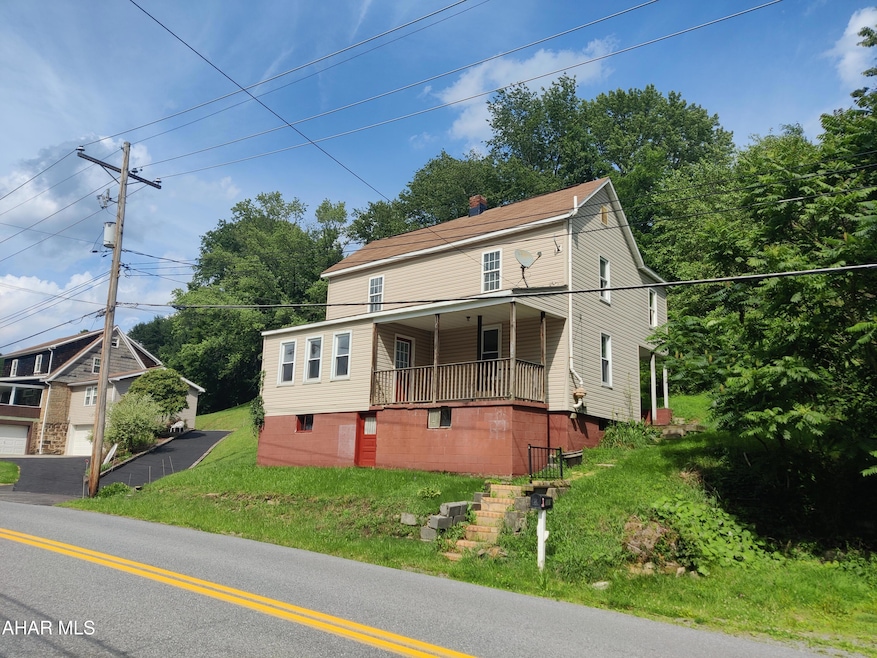
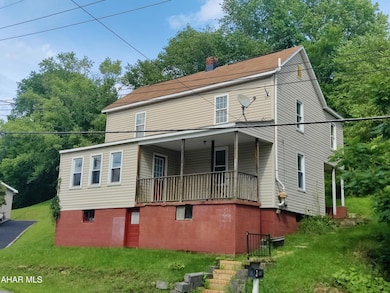
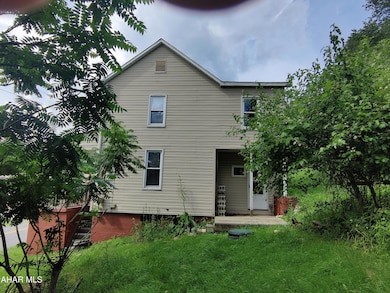
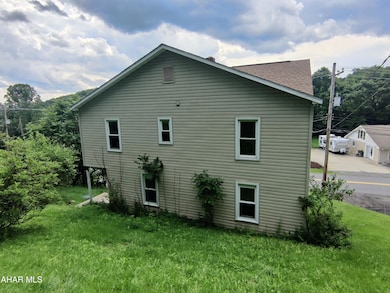
Estimated Value: $59,211 - $88,000
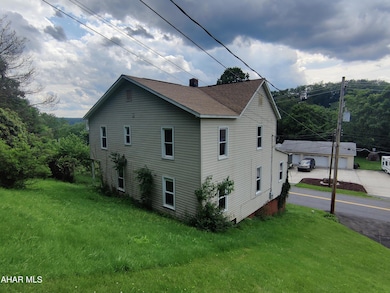
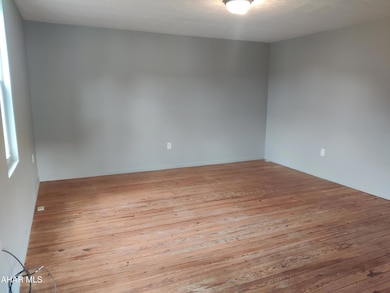
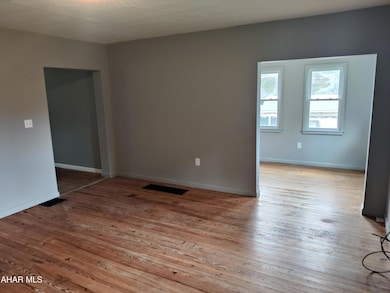
Updated 4 BR 1.5 Bath Home in Middle Taylor Township (Ferndale School District). FOR SALE or RENT TO OWN with $7000 DOWN. Ready to Move In. Fresh Paint Throughout, Hardwood Floors. First Floor Laundry. Half Bath on First Floor. Full Bath on Second Floor. Sewer Line Updated. Great Opportunity. Appliances will be included if part of an Accepted Offer. Rent with Option to Purchase with Significant Down Payment.
Last Agent to Sell the Property
Perry Wellington Realty, LLC License #RS313014 Listed on: 07/10/2025
Last Buyer's Agent
Non-member Zz Non-member A
Zz Non-member Office
We collect this data history from publicly available records. To have your information removed, we recommend requesting removal directly through your county’s website.
Robert Colvin
RE/MAX Team, REALTORS
(814) 804-1161
494 Total Sales
1 in Middle Taylor
$359,900 Price
Adam Dugan
COLDWELL BANKER PRESTIGE REALTY
(814) 961-2519
639 Total Sales
5 in Middle Taylor
$53K - $380K Price Range
Rachael Shroyer
BERKSHIRE HATHAWAY THE PREFERRED REALTY
(814) 804-1029
377 Total Sales
5 in Middle Taylor
$30K - $355K Price Range
Jim Hanley
RE/MAX Power Associates
(814) 961-3164
197 Total Sales
4 in Middle Taylor
$15K - $149K Price Range
Don Colvin
RE/MAX POWER Associates
(814) 961-2441
328 Total Sales
2 in Middle Taylor
$80K - $140K Price Range
Michele Haschak
BERKSHIRE HATHAWAY THE PREFERRED REALTY
(814) 804-1132
256 Total Sales
2 in Middle Taylor
$50,000 Price Range
We collect this data history from publicly available records. To have your information removed, we recommend requesting removal directly through your county’s website.
| Date | Buyer | Sale Price | Title Company |
|---|---|---|---|
| $8,000 | -- | ||
| Daniels Jack | $52,400 | -- |
We collect this data history from publicly available records. To have your information removed, we recommend requesting removal directly through your county’s website.
| Date | Event | Price | List to Sale | Price per Sq Ft |
|---|---|---|---|---|
| 02/13/2026 02/13/26 | Sold | $80,000 | -9.6% | $53 / Sq Ft |
| 02/12/2026 02/12/26 | Pending | -- | -- | -- |
| 11/06/2025 11/06/25 | Price Changed | $88,500 | -0.1% | $59 / Sq Ft |
| 09/30/2025 09/30/25 | Price Changed | $88,600 | -0.1% | $59 / Sq Ft |
| 09/22/2025 09/22/25 | Price Changed | $88,700 | -0.1% | $59 / Sq Ft |
| 08/18/2025 08/18/25 | Price Changed | $88,800 | -1.1% | $59 / Sq Ft |
| 07/30/2025 07/30/25 | Price Changed | $89,800 | -0.1% | $60 / Sq Ft |
| 07/10/2025 07/10/25 | For Sale | $89,900 | -- | $60 / Sq Ft |
We collect this data history from publicly available records. To have your information removed, we recommend requesting removal directly through your county’s website.
| Year | Tax Paid | Tax Assessment Tax Assessment Total Assessment is a certain percentage of the fair market value that is determined by local assessors to be the total taxable value of land and additions on the property. | Land | Improvement |
|---|---|---|---|---|
| 2026 | $378 | $8,360 | $1,060 | $7,300 |
| 2025 | $378 | $8,360 | $1,060 | $7,300 |
| 2024 | $1,185 | $8,360 | $1,060 | $7,300 |
| 2023 | $1,156 | $8,360 | $1,060 | $7,300 |
| 2022 | $1,131 | $8,360 | $1,060 | $7,300 |
| 2021 | $1,131 | $8,360 | $1,060 | $7,300 |
| 2020 | $1,122 | $8,360 | $1,060 | $7,300 |
| 2019 | $1,097 | $8,360 | $1,060 | $7,300 |
| 2018 | $1,072 | $8,360 | $1,060 | $7,300 |
| 2017 | $1,051 | $8,360 | $1,060 | $7,300 |
| 2016 | $288 | $8,360 | $1,060 | $7,300 |
| 2015 | $247 | $8,360 | $1,060 | $7,300 |
| 2014 | $247 | $8,360 | $1,060 | $7,300 |
SC
Seller's Agent in 2026
Steve Clapper
Perry Wellington Realty, LLC
(814) 502-9128
62 Total Sales
NZ
Buyer's Agent in 2026
Non-member Zz Non-member A
Zz Non-member Office
Source: Allegheny Highland Association of REALTORS®
MLS Number: 77853
APN: 040-062963
Disclaimer: Certain information contained herein is derived from information provided by parties other than Homes.com. All information provided is deemed reliable, but is not guaranteed to be accurate and should be independently verified.
IDX information is provided exclusively for personal, non-commercial use, and may not be used for any purpose other than to identify prospective properties consumers may be interested in purchasing. Information is deemed reliable but not guaranteed.
Ask me questions while you tour the home.