
Alexander Shulzhenko
Compass RE
(484) 603-6483
187 Total Sales
1 in Uwchlan
$650,000 Price
Estimated Value: $688,148 - $789,000
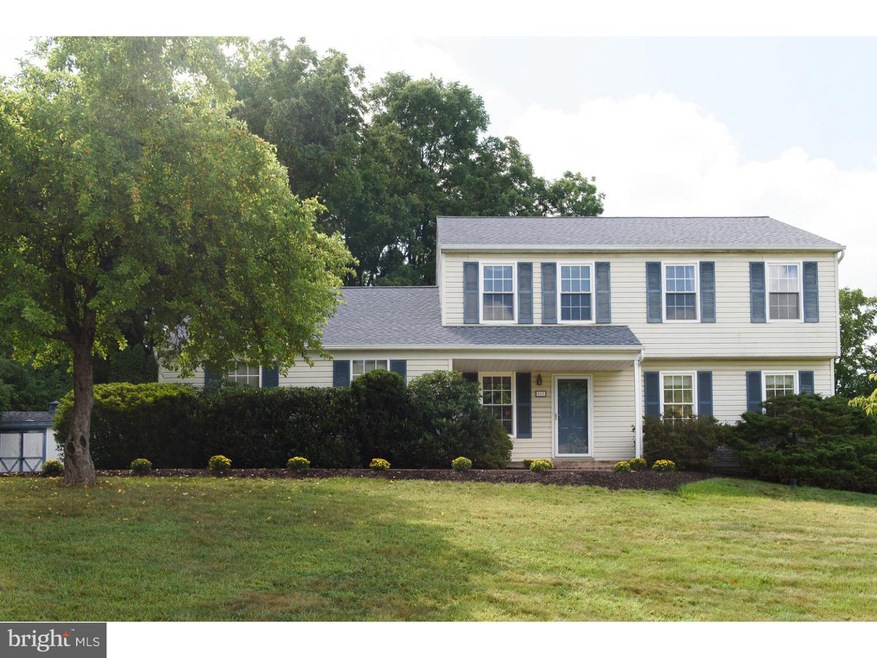
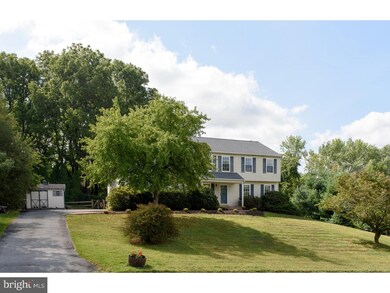
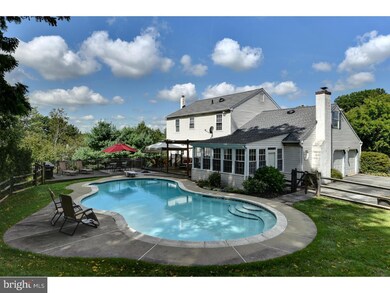
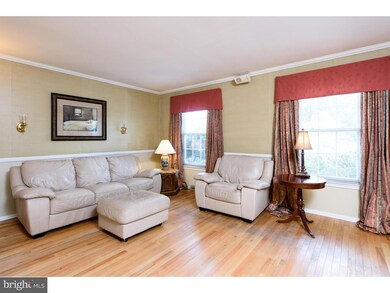
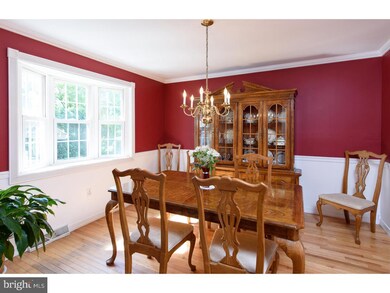
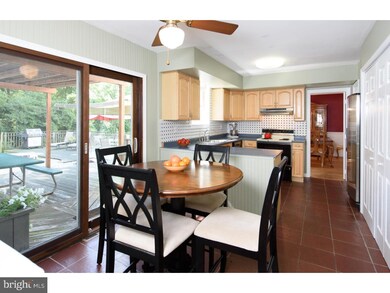
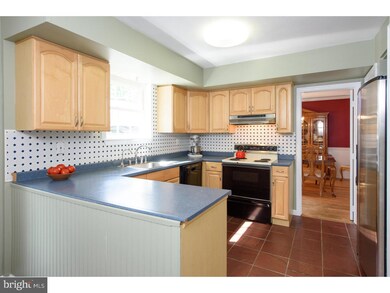
A Backyard Paradise with In-ground Pool, Expansive Deck w/Pergola and Lush Landscaping highlight this Magnificent 4 Bedroom, 2.5 Bath Colonial Home situated on a Premium Acre Lot in the desirable community of Pine Creek Valley. Boasting over 2400 sf, the expansive floor plan blends comfortable family living spaces with wonderful indoor and outdoor entertaining areas. On the main level, The Eat-in Kitchen features Vermont Slate tile flooring, updated cabinetry w/nickel plated hardware, 2 pantries and Breakfast Area w/sliding door that opens to the deck. While hardwood floors highlight the Living & Dining Rooms w/decorative moldings and Family Room w/brick fireplace w/pellet stove insert & sliding door to the bright & airy Sun Room and continue into the second floor bedrooms. The Upstairs presents a Master Suite w/double closets, fan & updated bath and 3 generous sized bedrooms, all with fans, that share an updated hall bath. There is also an unfinished 5th Bedroom/Bonus Room over the garage. A Walk-out Basement has 2 finished rooms and an unfinished storage area w/laundry. The Private Fenced-In Yard is where you'll enjoy spending days swimming in the refreshing Pool w/Diving Board, barbecuing on the expansive Deck or relaxing in the evening by the firepit. Newer Home updates also include: Roof, Solar Powered Attic Vents, Updated All Bathrooms, Garage Doors, Installed Thermostatically Controlled Pellet Stove, Andersen Storm Door and much more! This home is situated on a quiet street in a desirable mature community that offers walking trails and is within minutes from schools, major highways, shopping and dining. Located in the Award-Winning Downingtown East Schools & the STEM Academy...rated #1 High School in PA 2 yrs in a row! Don't miss your chance to see this remarkable home!
Last Agent to Sell the Property
(610) 363-8444 frontdesk@goprofessional.com RE/MAX Professional Realty License #AB046734L Listed on: 08/24/2015
Last Buyer's Agent
(610) 363-4300 klrw331@kw.com Keller Williams Real Estate -Exton License #AB-049913-L
Alexander Shulzhenko
Compass RE
(484) 603-6483
187 Total Sales
1 in Uwchlan
$650,000 Price
Donna Pearson
Coldwell Banker Hearthside Realtors-Collegeville
(484) 759-8504
44 Total Sales
2 in Uwchlan
$830K - $1.2M Price Range
Josh Rorke
Real of Pennsylvania
(610) 890-8024
66 Total Sales
2 in Uwchlan
$486K - $950K Price Range
Linda Kennedy
RE/MAX Ace Realty
(856) 644-2505
68 Total Sales
2 in Uwchlan
$415K - $695K Price Range
Brandon Hostetter
Coldwell Banker Realty
(223) 216-2014
134 Total Sales
1 in Uwchlan
$272,000 Price
Anna Abbatemarco
EXP Realty, LLC
(484) 699-7779
95 Total Sales
8 in Uwchlan
$361K - $812K Price Range
We collect this data history from publicly available records. To have your information removed, we recommend requesting removal directly through your county’s website.
| Year | Tax Paid | Tax Assessment Tax Assessment Total Assessment is a certain percentage of the fair market value that is determined by local assessors to be the total taxable value of land and additions on the property. | Land | Improvement |
|---|---|---|---|---|
| 2026 | $561 | $147,240 | $42,690 | $104,550 |
| 2025 | $5,040 | $147,240 | $42,690 | $104,550 |
| 2024 | $5,040 | $147,240 | $42,690 | $104,550 |
| 2023 | $4,893 | $147,240 | $42,690 | $104,550 |
| 2022 | $4,770 | $147,240 | $42,690 | $104,550 |
| 2021 | $4,690 | $147,240 | $42,690 | $104,550 |
| 2020 | $4,663 | $147,240 | $42,690 | $104,550 |
| 2019 | $4,663 | $147,240 | $42,690 | $104,550 |
| 2018 | $4,663 | $147,240 | $42,690 | $104,550 |
| 2017 | $4,663 | $147,240 | $42,690 | $104,550 |
| 2016 | $4,316 | $147,240 | $42,690 | $104,550 |
| 2015 | $4,316 | $147,240 | $42,690 | $104,550 |
| 2014 | $4,316 | $147,240 | $42,690 | $104,550 |
Seller's Agent in 2015
Theresa Tarquinio
RE/MAX
(610) 291-6536
225 Total Sales
JA
Buyer's Agent in 2015
Joyce Atallah
Keller Williams Real Estate -Exton
(484) 716-8901
8 Total Sales
Source: Bright MLS
MLS Number: 1002684682
APN: 33-05G-0035.0000
Disclaimer: Certain information contained herein is derived from information provided by parties other than Homes.com. All information provided is deemed reliable, but is not guaranteed to be accurate and should be independently verified.
The data relating to real estate for sale on this website appears in part through the BRIGHT Internet Data Exchange program, a voluntary cooperative exchange of property listing data between licensed real estate brokerage firms, and is provided by BRIGHT through a licensing agreement.
Listing information is from various brokers who participate in the Bright MLS IDX program and not all listings may be visible on the site.
The property information being provided on or through the website is for the personal, non-commercial use of consumers and such information may not be used for any purpose other than to identify prospective properties consumers may be interested in purchasing.
Some properties which appear for sale on the website may no longer be available because they are for instance, under contract, sold or are no longer being offered for sale.
Property information displayed is deemed reliable but is not guaranteed.
Copyright 2026 Bright MLS, Inc.
Ask me questions while you tour the home.