
Sandra Buker
Keller Williams Realty/Merrimack Valley
(978) 404-5461
95 Total Sales
1 in Warren
$370,000 Price
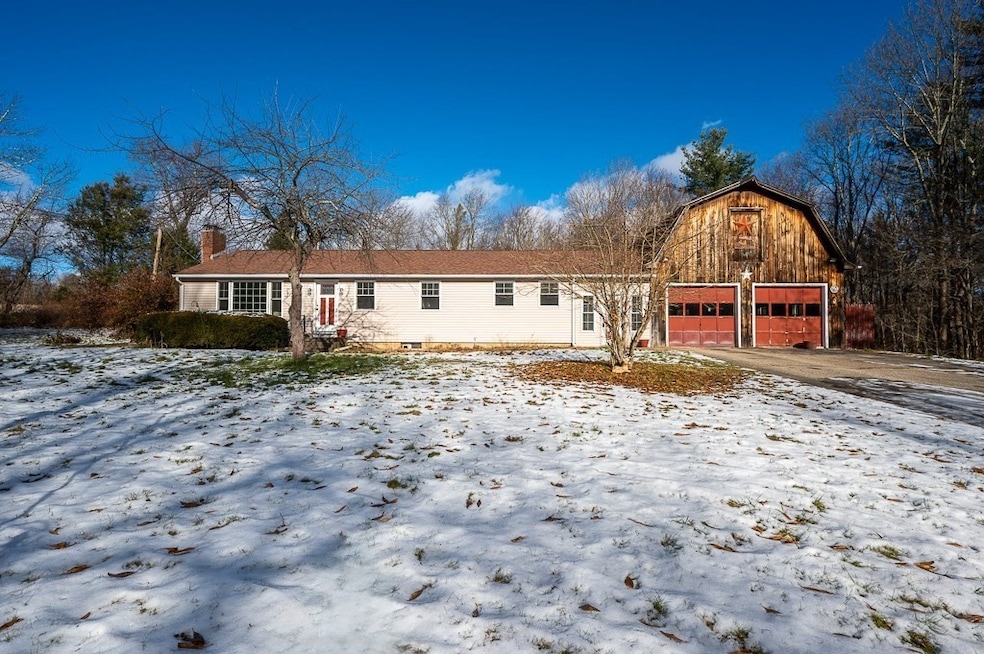


This charming 3-bed ranch offers comfortable one-level living. Enter in via a spacious tiled breezeway connecting the home to an oversized, heated 2-car garage. In the main living side you will find a gorgeous kitchen featuring cathedral ceilings, tile floors, ample cabinetry, and full appliances. The spacious living room offers beautiful wood floors, natural light via large picture window & features a cozy pellet stove. Open concept dining room off the kitchen makes for easy entertaining & features sliding doors to the back deck. The primary suite features a master bath with double vanity & walk in shower. Highlights include: first-floor laundry; central air; new solar panels; new electrical work; new smoke and CO detectors; new septic pump float control, and alarm control; new carpets installed in 2 of the bedrooms; cathedral kitchen ceilings and an unfinished bonus room above the garage. Enjoy your spacious, private backyard. Located on a rural road not far from Rt 9 and the Pike.
We collect this data history from publicly available records. To have your information removed, we recommend requesting removal directly through your county’s website.
Sandra Buker
Keller Williams Realty/Merrimack Valley
(978) 404-5461
95 Total Sales
1 in Warren
$370,000 Price
Michael Nugent
RE/MAX Prof Associates
(774) 479-4459
73 Total Sales
1 in Warren
$239,000 Price
Justin Panarelli
Panarelli Properties, Inc.
(774) 300-3076
51 Total Sales
2 in Warren
$423K - $452K Price Range
Hometown Team
Real Broker MA, LLC
(978) 709-2942
158 Total Sales
1 in Warren
$445,000 Price
Paul Connolly
1M Realty LLC
(339) 300-9513
40 Total Sales
1 in Warren
$57,500 Price
Kathryn Amorello
Coldwell Banker Realty - Worcester
(774) 468-7357
36 Total Sales
1 in Warren
$200,500 Price
We collect this data history from publicly available records. To have your information removed, we recommend requesting removal directly through your county’s website.
| Date | Type | Sale Price | Title Company |
|---|---|---|---|
| Fiduciary Deed | $405,000 | -- | |
| Quit Claim Deed | $195,000 | -- |
We collect this data history from publicly available records. To have your information removed, we recommend requesting removal directly through your county’s website.
| Date | Status | Loan Amount | Loan Type |
|---|---|---|---|
| Closed | $159,000 | Stand Alone Refi Refinance Of Original Loan | |
| Previous Owner | $156,000 | New Conventional | |
| Closed | $25,000 | No Value Available |
We collect this data history from publicly available records. To have your information removed, we recommend requesting removal directly through your county’s website.
| Date | Event | Price | List to Sale | Price per Sq Ft | Prior Sale |
|---|---|---|---|---|---|
| 02/24/2026 02/24/26 | Sold | $405,000 | +1.3% | $312 / Sq Ft | |
| 12/16/2025 12/16/25 | Pending | -- | -- | -- | |
| 12/12/2025 12/12/25 | For Sale | $399,900 | +104.0% | $308 / Sq Ft | |
| 01/02/2014 01/02/14 | Sold | $196,000 | -2.0% | $151 / Sq Ft | View Prior Sale |
| 10/18/2013 10/18/13 | Pending | -- | -- | -- | |
| 07/11/2013 07/11/13 | For Sale | $200,000 | 0.0% | $154 / Sq Ft | |
| 06/29/2013 06/29/13 | Pending | -- | -- | -- | |
| 05/19/2013 05/19/13 | For Sale | $200,000 | -- | $154 / Sq Ft |
We collect this data history from publicly available records. To have your information removed, we recommend requesting removal directly through your county’s website.
| Year | Tax Paid | Tax Assessment Tax Assessment Total Assessment is a certain percentage of the fair market value that is determined by local assessors to be the total taxable value of land and additions on the property. | Land | Improvement |
|---|---|---|---|---|
| 2025 | $4,077 | $275,300 | $58,200 | $217,100 |
| 2024 | $4,149 | $275,300 | $58,200 | $217,100 |
| 2023 | $4,065 | $257,300 | $58,200 | $199,100 |
| 2022 | $3,366 | $216,300 | $44,500 | $171,800 |
| 2021 | $5,382 | $206,700 | $42,100 | $164,600 |
| 2020 | $888 | $194,800 | $42,100 | $152,700 |
| 2019 | $3,356 | $184,900 | $42,100 | $142,800 |
| 2018 | $893 | $175,700 | $42,100 | $133,600 |
| 2017 | $3,062 | $165,000 | $43,700 | $121,300 |
| 2016 | $2,992 | $150,800 | $41,700 | $109,100 |
| 2015 | $2,786 | $148,600 | $41,700 | $106,900 |
| 2014 | $2,894 | $151,500 | $41,700 | $109,800 |
R
Seller's Agent in 2026
Robin Riel
Keller Williams Pinnacle Central
(508) 826-4500
520 Total Sales
Seller Co-Listing Agent in 2026
Nathan Riel
Keller Williams Pinnacle Central
(508) 754-3020
184 Total Sales
B
Buyer's Agent in 2026
Brenda Kelsey
Port Real Estate Services
(413) 668-8367
5 Total Sales
Seller's Agent in 2014
Cindy Leinonen
Houseworks Realty
(508) 450-4496
31 Total Sales
Source: MLS Property Information Network (MLS PIN)
MLS Number: 73461852
APN: WARR-000025-000000-000020
Disclaimer: Certain information contained herein is derived from information provided by parties other than Homes.com. All information provided is deemed reliable, but is not guaranteed to be accurate and should be independently verified.
The property listing data and information, or the Images, set forth herein were provided to MLS Property Information Network, Inc. from third party sources, including sellers, lessors and public records, and were compiled by MLS Property Information Network, Inc. The property listing data and information, and the Images, are for the personal, non-commercial use of consumers having a good faith interest in purchasing or leasing listed properties of the type displayed to them and may not be used for any purpose other than to identify prospective properties which such consumers may have a good faith interest in purchasing or leasing. MLS Property Information Network, Inc. and its subscribers disclaim any and all representations and warranties as to the accuracy of the property listing data and information, or as to the accuracy of any of the Images, set forth herein.
Ask me questions while you tour the home.