
Graham Nelson
Living South Realty
(854) 854-4715
140 Total Sales
4 in Burgess
$260K - $476K Price Range

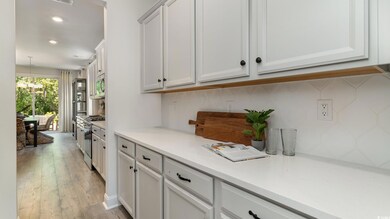
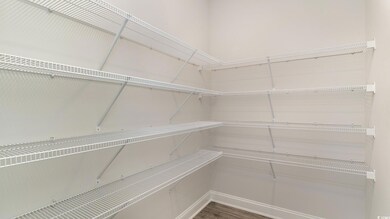
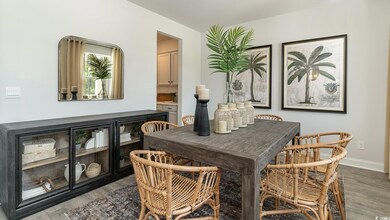
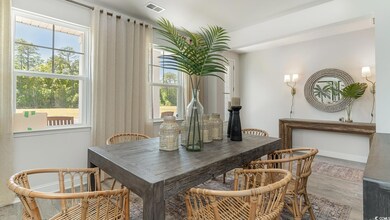
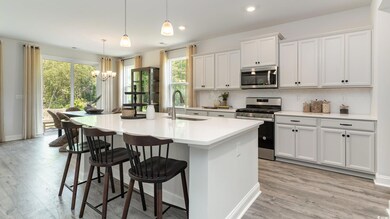
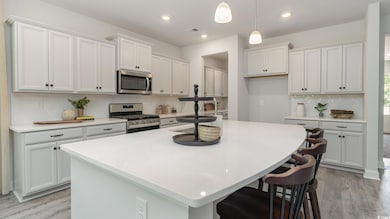
This popular plan brings functionality and style together! Gorgeous Charleston style elevation with first and second story front porches. Upon entry is a spacious flex room which can be used as a home office or formal dining room. The large gourmet kitchen boasts quartz countertops, an oversized island, stainless appliances, walk-in pantry, and Butler's pantry. Spacious bedroom and full bathroom on the first floor, perfect for you guests. Upstairs you will find the beautiful master suite with sitting room, huge, his/hers walk-in closet, and on suite bath with large separate vanities, linen closet, and tiled shower! The additional bedrooms, laundry and versatile loft space complete the second floor. *Photos are of a similar Harbor Oak plan. This is America's Smart Home! Each of our homes comes with an industry leading smart home technology package that will allow you to control the thermostat, front door light and lock, and video doorbell from your smartphone or with voice commands to Alexa. *Photos are of a similar Harbor Oak home. Pictures, photographs, colors, features, and sizes are for illustration purposes only and will vary from the homes as built. Home and community information, including pricing, included features, terms, availability and amenities, are subject to change and prior sale at any time without notice or obligation. Square footage dimensions are approximate. D.R. Horton is an equal housing opportunity builder.
Last Agent to Sell the Property
Thomas Morris
DR Horton License #56490 Listed on: 10/08/2024
Graham Nelson
Living South Realty
(854) 854-4715
140 Total Sales
4 in Burgess
$260K - $476K Price Range
Jacqueline Panowicz
EXP Realty LLC
(843) 948-5141
50 Total Sales
7 in Burgess
$253K - $420K Price Range
Rosa Leone-Prokop
EXP Realty LLC
(860) 785-9221
35 Total Sales
2 in Burgess
$135K - $245K Price Range
The Thill Team
RE/MAX Southern Shores NMB
(833) 562-0640
103 Total Sales
5 in Burgess
$215K - $505K Price Range
Cody Selman
Keller Williams Innovate South
(843) 429-8803
97 Total Sales
3 in Burgess
$253K - $540K Price Range
Heather Morse
Carson Realty Group
(864) 614-8751
20 Total Sales
1 in Burgess
$141,000 Price
We collect this data history from publicly available records. To have your information removed, we recommend requesting removal directly through your county’s website.
| Date | Event | Price | List to Sale | Price per Sq Ft |
|---|---|---|---|---|
| 01/24/2025 01/24/25 | Sold | $530,500 | -2.4% | $170 / Sq Ft |
| 11/14/2024 11/14/24 | Price Changed | $543,580 | +2.8% | $174 / Sq Ft |
| 10/24/2024 10/24/24 | Price Changed | $528,580 | +1.9% | $169 / Sq Ft |
| 10/08/2024 10/08/24 | For Sale | $518,580 | -- | $166 / Sq Ft |
TM
Seller's Agent in 2025
Thomas Morris
DR Horton
Buyer's Agent in 2025
Jerry String
Realty ONE Group DocksideSouth
(609) 602-5097
62 in this area
267 Total Sales
Source: Coastal Carolinas Association of REALTORS®
MLS Number: 2423337
Disclaimer: Certain information contained herein is derived from information provided by parties other than Homes.com. All information provided is deemed reliable, but is not guaranteed to be accurate and should be independently verified.
Provided courtesy of the Coastal Carolinas MLS. Copyright 2026 of the Coastal Carolinas MLS. All rights reserved. Information is provided exclusively for consumers' personal, non-commercial use, and may not be used for any purpose other than to identify prospective properties consumers may be interested in purchasing, and that the data is deemed reliable but is not guaranteed accurate by the Coastal Carolinas MLS.
Ask me questions while you tour the home.