
Greg Sisson
The Ocean Forest Company
(843) 429-8452
1,612 Total Sales
51 in Longs
$70K - $3M Price Range


Estimated Value: $325,128
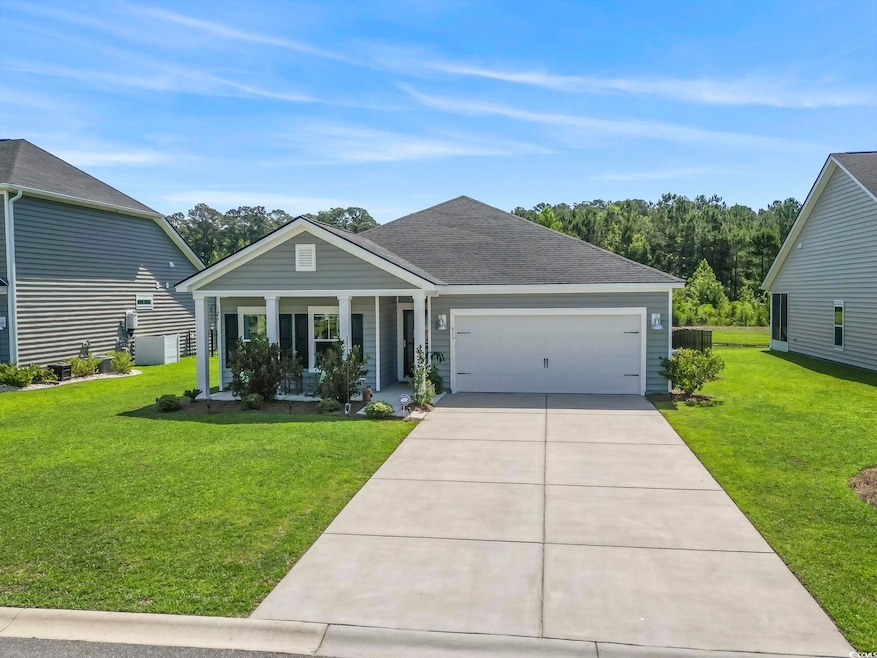
*OPEN HOUSE Sunday June 29th 12-2 PM* Better than new! Welcome to 519 Royal Jay Lane - an impressive property that sits on one of the most favorable lots in Queens Park, an amazing natural gas community! Enjoy an unobstructed pond view and trees that line the back of it, ensuring the ultimate view and serenity in your own backyard! This floor plan maximizes efficiency and makes the home feel extremely large, boasting 12 feet ceilings in the main living room, and 3 bedrooms and a flex room (with gorgeous glass doors) that can used in any way you desire. Enjoy gorgeous flooring throughout the main living areas and flex room, and beautiful lenolium in the laundry room and bathrooms! The kitchen boasts a large L-shaped island, dynamic for both entertaining and cooking. Additionally, enjoy gorgeous granite countertops, a farmhouse sink, subway tile backsplash, stainless steel appliances (plus a gas stove!) and plenty of cabinet space. The kitchen opens up completely to the brekfast nook and living room space, making the entire main living area feel large and inviting. The abundance of windows allows for a ton of natural light and direct views of the pond behind the home! The primary suite features tray ceilings, a bathroom with a double vanity, large shower and soaking tub, and plus a large walk-in closet! There are two more generous sized bedrooms, which are both equipped with ceiling fans, that sit in the front of the home, with a full bathroom between them. On the exterior, enjoy a beautiful front porch, a covered back patio, and a black aluminum fence that wraps around the entirety of the backyard! The yard is plenty large enough to add a pool if you desire. The view is truly unbeatable and must be seen in person to truly appreciate. On top of all of that, the location of Queens Park is unbeatable as it is just minutes away from Hwy 22 and Hwy 90, ensuring ease to get to anywhere you need to be on the Grand Strand FAST! This immaculate home has everything you could ever ask for; schedule your showing today!
Last Agent to Sell the Property
EXP Realty LLC License #108773 Listed on: 06/03/2025
We collect this data history from publicly available records. To have your information removed, we recommend requesting removal directly through your county’s website.
Greg Sisson
The Ocean Forest Company
(843) 429-8452
1,612 Total Sales
51 in Longs
$70K - $3M Price Range
Bethany Cornelison
RE/MAX Southern Shores
(843) 755-6532
62 Total Sales
2 in Longs
$313K - $570K Price Range
Rachel Schel
Realty ONE Group Dockside
(843) 825-1907
44 Total Sales
4 in Longs
$90K - $440K Price Range
Anastasiya Genevro
Century 21 Barefoot Realty
(843) 428-8455
97 Total Sales
4 in Longs
$313K - $485K Price Range
Beth And Sammie Jo Team
Core 1st Realty Group
(843) 994-3017
217 Total Sales
3 in Longs
$30K - $208K Price Range
Bob Vosbrinck
White Realty, LLC
(843) 983-3141
33 Total Sales
3 in Longs
$265K - $389K Price Range
We collect this data history from publicly available records. To have your information removed, we recommend requesting removal directly through your county’s website.
| Date | Buyer | Sale Price | Title Company |
|---|---|---|---|
| $316,500 | -- | ||
| $218,545 | -- |
We collect this data history from publicly available records. To have your information removed, we recommend requesting removal directly through your county’s website.
| Date | Status | Borrower | Loan Amount |
|---|---|---|---|
| Previous Owner | $50,000 |
We collect this data history from publicly available records. To have your information removed, we recommend requesting removal directly through your county’s website.
| Date | Event | Price | List to Sale | Price per Sq Ft |
|---|---|---|---|---|
| 08/08/2025 08/08/25 | Sold | $316,500 | -1.1% | $179 / Sq Ft |
| 06/18/2025 06/18/25 | Price Changed | $319,900 | -4.5% | $181 / Sq Ft |
| 06/03/2025 06/03/25 | For Sale | $335,000 | -- | $189 / Sq Ft |
We collect this data history from publicly available records. To have your information removed, we recommend requesting removal directly through your county’s website.
| Year | Tax Paid | Tax Assessment Tax Assessment Total Assessment is a certain percentage of the fair market value that is determined by local assessors to be the total taxable value of land and additions on the property. | Land | Improvement |
|---|---|---|---|---|
| 2025 | $1,151 | $0 | $0 | $0 |
| 2024 | $1,151 | $19,866 | $5,400 | $14,466 |
| 2023 | $0 | $1,562 | $1,562 | $0 |
| 2021 | $1,039 | $1,562 | $1,562 | $0 |
| 2020 | $0 | $0 | $0 | $0 |
Seller's Agent in 2025
Alexandra Osborn
EXP Realty LLC
(831) 801-1619
170 Total Sales
Buyer's Agent in 2025
Steve Alston
Century 21 Barefoot Realty
(843) 457-8693
98 Total Sales
Source: Coastal Carolinas Association of REALTORS®
MLS Number: 2513735
APN: 34607040084
Disclaimer: Certain information contained herein is derived from information provided by parties other than Homes.com. All information provided is deemed reliable, but is not guaranteed to be accurate and should be independently verified.
Provided courtesy of the Coastal Carolinas MLS. Copyright 2026 of the Coastal Carolinas MLS. All rights reserved. Information is provided exclusively for consumers' personal, non-commercial use, and may not be used for any purpose other than to identify prospective properties consumers may be interested in purchasing, and that the data is deemed reliable but is not guaranteed accurate by the Coastal Carolinas MLS.
Ask me questions while you tour the home.