
Lisa Colby
@properties Christie's International Real Estate
(224) 628-7513
27 Total Sales
2 in Plum Grove Village
$298K - $825K Price Range


Estimated Value: $383,000 - $437,000
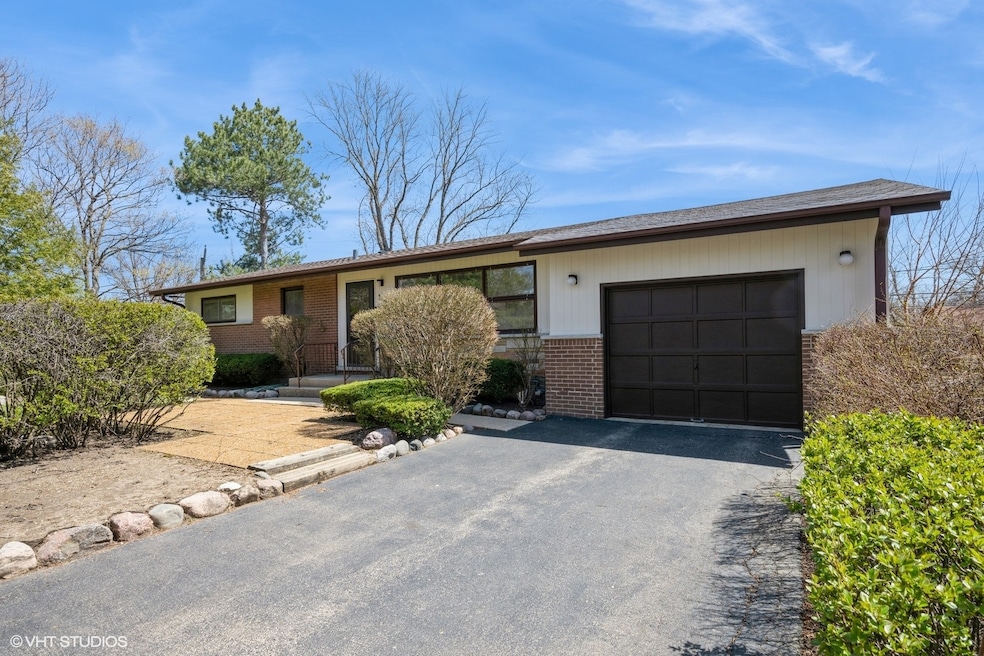
Charming brick ranch with full finished basement in great neighborhood! Neutral decor thru-out. 3 bedrooms and 2 full baths on main level and several rooms in lower level. Brand new roof! Very long garage holds 2 cars in tandem. Home has been well-maintained but was rented for past 9 years. No Homeowner's Exemption on taxes. Near award-winning schools, parks including pool and shopping. Easy access to Rt 53 and train station. Needs some updating but certainly livable now. Must see!
Last Agent to Sell the Property
Berkshire Hathaway HomeServices Starck Real Estate License #471006015 Listed on: 04/17/2025
Last Buyer's Agent
Berkshire Hathaway HomeServices Starck Real Estate License #475187970
We collect this data history from publicly available records. To have your information removed, we recommend requesting removal directly through your county’s website.
Lisa Colby
@properties Christie's International Real Estate
(224) 628-7513
27 Total Sales
2 in Plum Grove Village
$298K - $825K Price Range
Cinny Chui
Century 21 Realty Associates
(888) 255-3717
47 Total Sales
1 in Plum Grove Village
$875,000 Price
Yevhen Hurtovyi
Realta Real Estate
(773) 570-9695
233 Total Sales
3 in Plum Grove Village
$265K - $480K Price Range
Celeste Barr
eXp Realty
(224) 328-3627
80 Total Sales
3 in Plum Grove Village
$340K - $862K Price Range
Nicole Boston
Baird & Warner
(224) 628-7278
56 Total Sales
1 in Plum Grove Village
$424,900 Price
Jennifer Lussow
@properties Christie's International Real Estate
(224) 287-9723
90 Total Sales
4 in Plum Grove Village
$370K - $600K Price Range
We collect this data history from publicly available records. To have your information removed, we recommend requesting removal directly through your county’s website.
| Date | Buyer | Sale Price | Title Company |
|---|---|---|---|
| $380,000 | None Listed On Document | ||
| -- | Chicago Title Insurance Co |
We collect this data history from publicly available records. To have your information removed, we recommend requesting removal directly through your county’s website.
| Date | Status | Borrower | Loan Amount |
|---|---|---|---|
| Open | $361,000 |
We collect this data history from publicly available records. To have your information removed, we recommend requesting removal directly through your county’s website.
| Date | Event | Price | List to Sale | Price per Sq Ft |
|---|---|---|---|---|
| 06/02/2025 06/02/25 | Sold | $380,000 | +4.1% | $328 / Sq Ft |
| 04/29/2025 04/29/25 | Pending | -- | -- | -- |
| 04/26/2025 04/26/25 | For Sale | $365,000 | 0.0% | $315 / Sq Ft |
| 04/22/2025 04/22/25 | Pending | -- | -- | -- |
| 04/17/2025 04/17/25 | For Sale | $365,000 | -- | $315 / Sq Ft |
We collect this data history from publicly available records. To have your information removed, we recommend requesting removal directly through your county’s website.
| Year | Tax Paid | Tax Assessment Tax Assessment Total Assessment is a certain percentage of the fair market value that is determined by local assessors to be the total taxable value of land and additions on the property. | Land | Improvement |
|---|---|---|---|---|
| 2025 | $8,103 | $34,000 | $7,994 | $26,006 |
| 2024 | $8,103 | $27,370 | $6,584 | $20,786 |
| 2023 | $8,326 | $27,370 | $6,584 | $20,786 |
| 2022 | $8,326 | $29,073 | $6,584 | $22,489 |
| 2021 | $8,199 | $25,246 | $3,291 | $21,955 |
| 2020 | $8,077 | $25,246 | $3,291 | $21,955 |
| 2019 | $8,036 | $28,020 | $3,291 | $24,729 |
| 2018 | $8,198 | $26,380 | $3,056 | $23,324 |
| 2017 | $8,043 | $26,380 | $3,056 | $23,324 |
| 2016 | $7,480 | $26,380 | $3,056 | $23,324 |
| 2015 | $6,045 | $19,676 | $2,821 | $16,855 |
| 2014 | $5,972 | $19,676 | $2,821 | $16,855 |
| 2013 | $5,819 | $19,676 | $2,821 | $16,855 |
Seller's Agent in 2025
Sue Gould
Berkshire Hathaway HomeServices Starck Real Estate
(847) 309-5404
6 in this area
72 Total Sales
Buyer's Agent in 2025
Carly Mandernach
Berkshire Hathaway HomeServices Starck Real Estate
(224) 436-7051
2 in this area
13 Total Sales
Source: Midwest Real Estate Data (MRED)
MLS Number: 12338082
APN: 02-22-305-001-0000
Disclaimer: Certain information contained herein is derived from information provided by parties other than Homes.com. All information provided is deemed reliable, but is not guaranteed to be accurate and should be independently verified.
All data is obtained from various sources and may not have been verified by broker or MLS GRID. Supplied Open House Information is subject to change without notice. All information should be independently reviewed and verified for accuracy. Properties may or may not be listed by the office/agent presenting the information. Some IDX listings have been excluded from this website.
Listings courtesy of Midwest Real Estate Data (MRED) as distributed by MLS GRID.
Based on information submitted to the MLS GRID
Ask me questions while you tour the home.