
Diana Uscatu
Atlanta Communities
(470) 491-1015
50 Total Sales
1 in Cumming
$480,000 Price
Estimated Value: $446,000 - $492,000
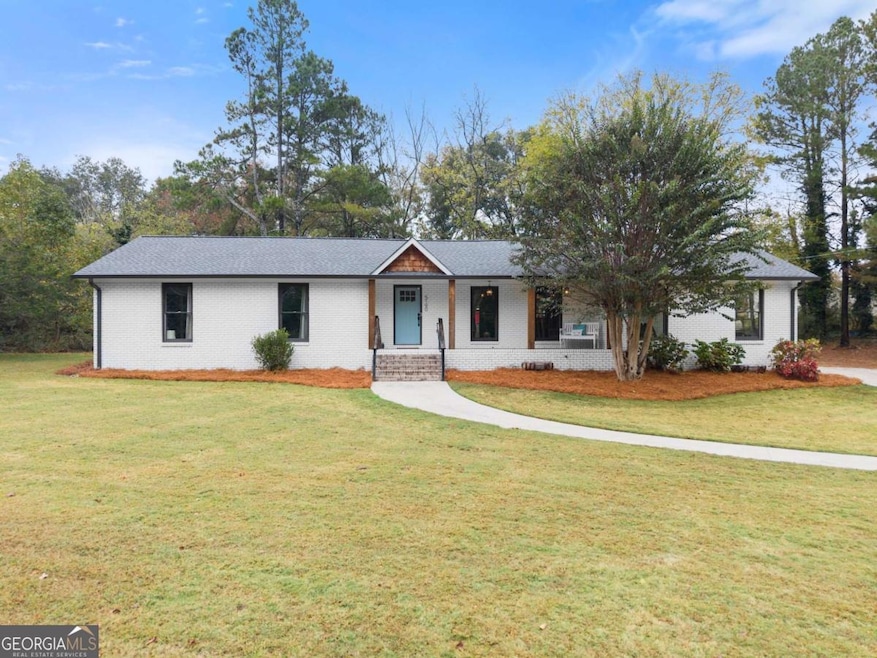
Charming Updated Brick Ranch in Prime Cumming Location - Move-In Ready! Welcome to this beautifully updated 3-bedroom, 2-bath brick ranch, perfectly blending modern upgrades with timeless charm. Nestled on a large, flat, private yard, this home offers a serene retreat with a charming front porch. Step inside to an open-concept living area with soaring vaulted ceilings, recessed lighting, and durable LVP flooring throughout. The heart of the home is the stunning updated kitchen, featuring sleek modern cabinets, gleaming quartz countertops, and stainless steel appliances. The spacious primary suite boasts a fully renovated en-suite bathroom with a luxurious waterfall shower, double vanity, and contemporary finishes. Two additional bedrooms and a second full bath provide ample space. Outdoor living is a dream with a back deck overlooking the lush, landscaped yard, a cozy firepit for gatherings, and a convenient storage shed. Enjoy the privacy and space this property offers, all while being just minutes from Cumming's best amenities - less than 10 minutes to vibrant Cumming City Center, steps from Sawnee Mountain Visitor Center & Trailhead, & quick access to Big Creek Greenway for hiking, biking, and outdoor adventure. This turnkey home combines style, comfort, and convenience in one of North Georgia's most desirable areas. Don't miss out-schedule your showing today!
Last Agent to Sell the Property
Atlanta Communities License #405196 Listed on: 10/30/2025
We collect this data history from publicly available records. To have your information removed, we recommend requesting removal directly through your county’s website.
Diana Uscatu
Atlanta Communities
(470) 491-1015
50 Total Sales
1 in Cumming
$480,000 Price
Michelle Healy
Home Builders Group of Ga Realty, LLC
(470) 623-1502
57 Total Sales
4 in Cumming
$755K - $1.4M Price Range
Bailey Little
HomeSmart
(470) 458-3565
75 Total Sales
2 in Cumming
$765,000 Price Range
Ariel Baverman
Coldwell Banker Realty
(470) 747-6473
66 Total Sales
2 in Cumming
$607,000 Price Range
Douglas Hosmer
RE/MAX Five Star
(770) 525-7102
70 Total Sales
1 in Cumming
$394,000 Price
Judy Chin
Virtual Properties Realty.com
(770) 285-0754
90 Total Sales
3 in Cumming
$430K - $565K Price Range
We collect this data history from publicly available records. To have your information removed, we recommend requesting removal directly through your county’s website.
| Date | Buyer | Sale Price | Title Company |
|---|---|---|---|
| $450,000 | None Listed On Document | ||
| $400,000 | -- | ||
| $175,000 | -- | ||
| -- | -- | ||
| -- | -- | ||
| $160,000 | -- |
We collect this data history from publicly available records. To have your information removed, we recommend requesting removal directly through your county’s website.
| Date | Status | Borrower | Loan Amount |
|---|---|---|---|
| Closed | $360,000 |
We collect this data history from publicly available records. To have your information removed, we recommend requesting removal directly through your county’s website.
| Date | Event | Price | List to Sale | Price per Sq Ft | Prior Sale |
|---|---|---|---|---|---|
| 01/09/2026 01/09/26 | Sold | $450,000 | +2.3% | $280 / Sq Ft | |
| 12/04/2025 12/04/25 | Pending | -- | -- | -- | |
| 11/30/2025 11/30/25 | Price Changed | $440,000 | -1.1% | $273 / Sq Ft | |
| 11/20/2025 11/20/25 | Price Changed | $445,000 | -1.1% | $277 / Sq Ft | |
| 10/30/2025 10/30/25 | For Sale | $450,000 | +12.5% | $280 / Sq Ft | |
| 12/22/2021 12/22/21 | Sold | $400,000 | -2.4% | $249 / Sq Ft | View Prior Sale |
| 11/12/2021 11/12/21 | For Sale | $410,000 | 0.0% | $255 / Sq Ft | |
| 11/12/2021 11/12/21 | Price Changed | $410,000 | -4.7% | $255 / Sq Ft | |
| 10/22/2021 10/22/21 | Pending | -- | -- | -- | |
| 10/20/2021 10/20/21 | For Sale | $429,999 | +7.5% | $267 / Sq Ft | |
| 10/13/2021 10/13/21 | Off Market | $400,000 | -- | -- | |
| 10/08/2021 10/08/21 | For Sale | $429,999 | -- | $267 / Sq Ft |
We collect this data history from publicly available records. To have your information removed, we recommend requesting removal directly through your county’s website.
| Year | Tax Paid | Tax Assessment Tax Assessment Total Assessment is a certain percentage of the fair market value that is determined by local assessors to be the total taxable value of land and additions on the property. | Land | Improvement |
|---|---|---|---|---|
| 2025 | $4,019 | $163,892 | $36,792 | $127,100 |
| 2024 | $3,999 | $163,080 | $39,620 | $123,460 |
| 2023 | $4,297 | $174,564 | $31,132 | $143,432 |
| 2022 | $3,840 | $67,284 | $14,044 | $53,240 |
| 2021 | $178 | $67,284 | $14,044 | $53,240 |
| 2020 | $175 | $64,324 | $14,044 | $50,280 |
| 2019 | $177 | $64,004 | $14,044 | $49,960 |
| 2018 | $168 | $49,684 | $14,044 | $35,640 |
| 2017 | $169 | $47,884 | $14,044 | $33,840 |
| 2016 | $168 | $47,216 | $13,376 | $33,840 |
| 2015 | $168 | $47,216 | $13,376 | $33,840 |
| 2014 | $147 | $39,144 | $0 | $0 |
Seller's Agent in 2026
Taylor Hosemann
Atlanta Communities
(404) 435-3125
41 Total Sales
A
Buyer's Agent in 2026
Austin Smith
Keller Williams Realty Atl. Partners
(770) 655-4664
9 Total Sales
e
Seller's Agent in 2021
elaine anderson
Century 21 Results
(678) 520-0140
25 Total Sales
Source: Georgia MLS
MLS Number: 10634006
APN: 124-004
Disclaimer: Certain information contained herein is derived from information provided by parties other than Homes.com. All information provided is deemed reliable, but is not guaranteed to be accurate and should be independently verified.
The data relating to real estate for sale on this web site comes in part from the Broker Reciprocity Program of Georgia MLS. Real estate listings held by brokerage firms other than Redfin are marked with the Broker Reciprocity logo and detailed information about them includes the name of the listing brokers. Information deemed reliable but not guaranteed. Copyright 2026 Georgia MLS. All rights reserved.
Ask me questions while you tour the home.