
Angie Carter
REMAX Cornerstone Realty
(205) 827-2960
155 Total Sales
16 in Millbrook
$76K - $425K Price Range
Estimated Value: $143,402
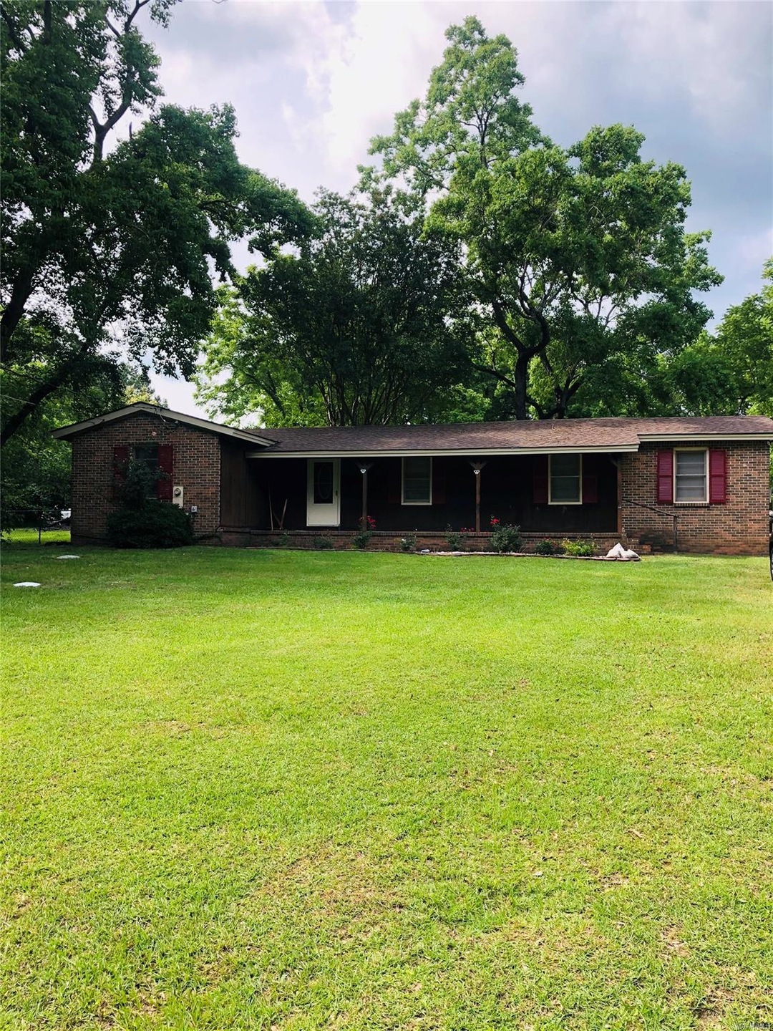
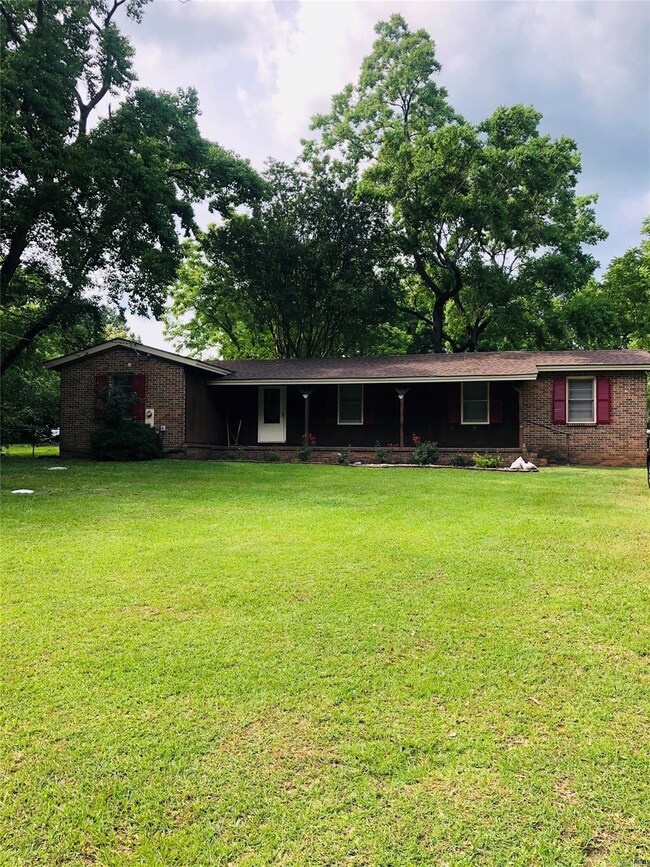
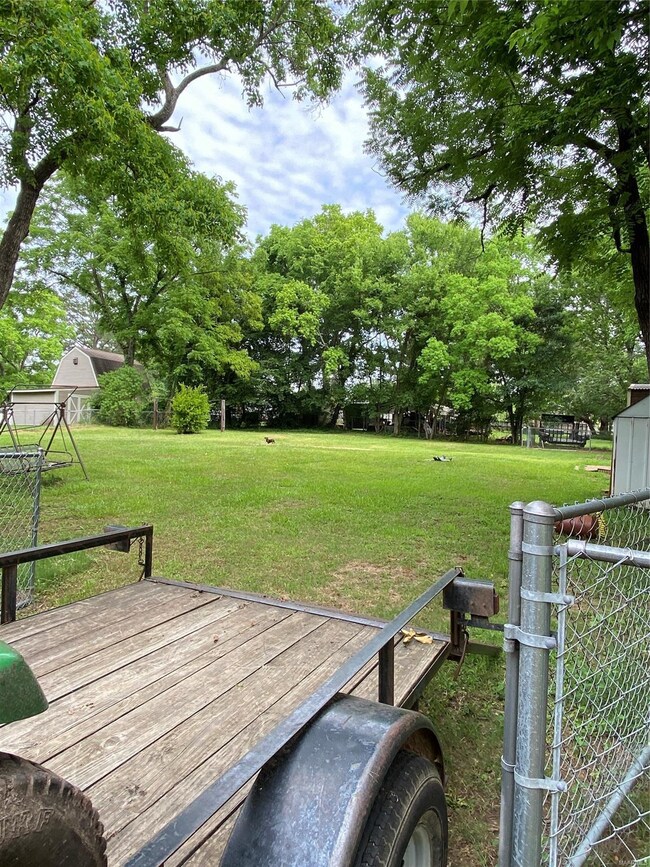
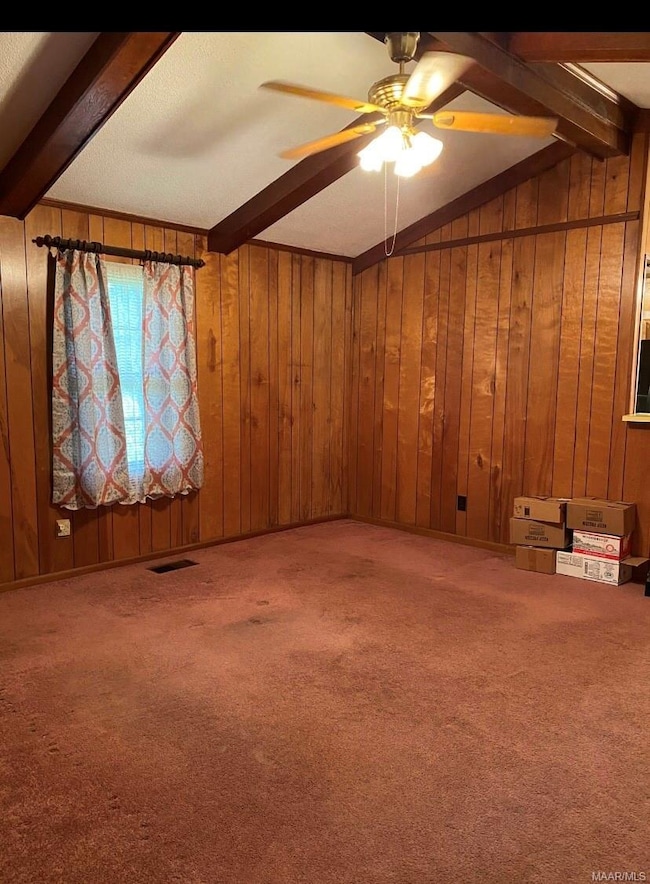
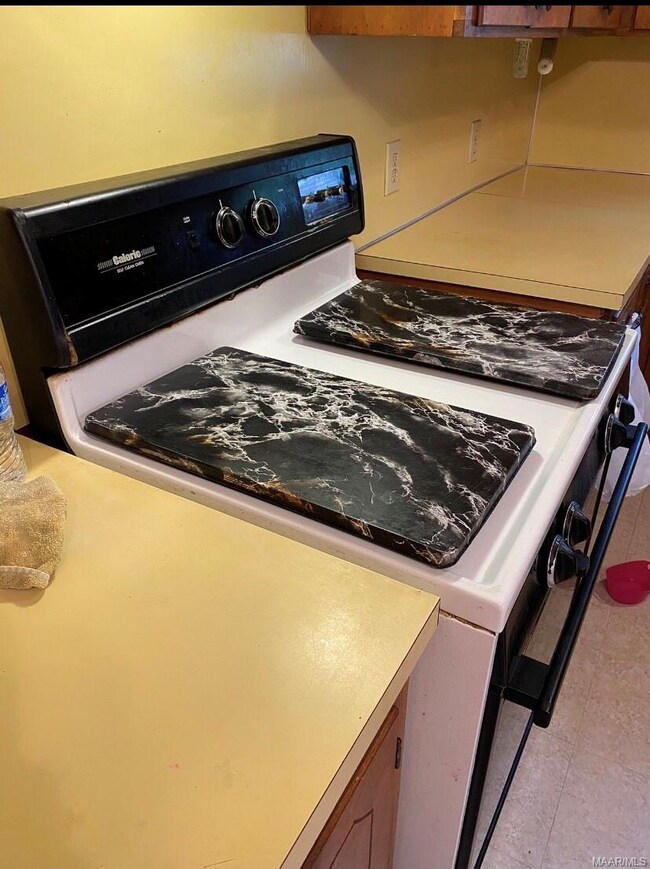
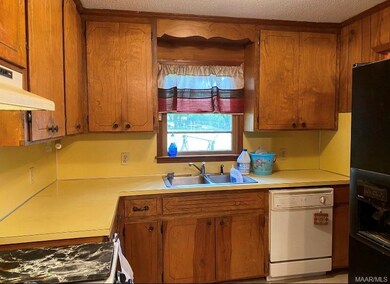
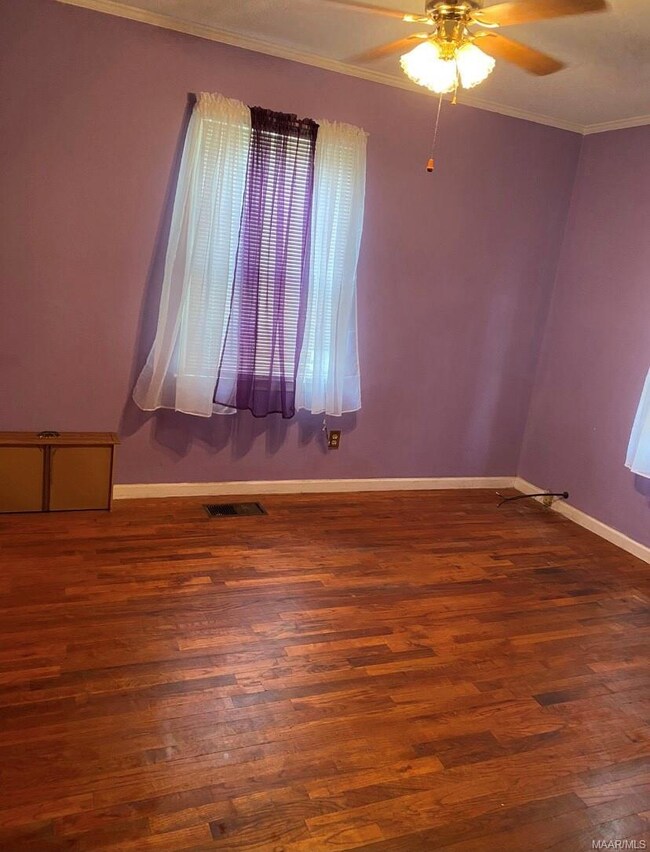
Great 3 bedroom 1 bath home. Room off kitchen can be used as office or craft room. Come see this huge backyard.
Last Agent to Sell the Property
Realty Central License #0082788 Listed on: 06/14/2021
We collect this data history from publicly available records. To have your information removed, we recommend requesting removal directly through your county’s website.
Angie Carter
REMAX Cornerstone Realty
(205) 827-2960
155 Total Sales
16 in Millbrook
$76K - $425K Price Range
Paul Harper
RE/MAX Properties LLC
(334) 269-7675
100 Total Sales
15 in Millbrook
$35K - $440K Price Range
Norman Schlemmer
ARC REALTY
(334) 398-6241
86 Total Sales
3 in Millbrook
$296K - $325K Price Range
Trey Sippial
Statewide Realty Group
(334) 261-5136
239 Total Sales
15 in Millbrook
$50K - $495K Price Range
Wanda Jones
Southern Classic Realty
(334) 309-8313
113 Total Sales
2 in Millbrook
$225K - $245K Price Range
Gregory Parker
Harris And Atkins Real Estate
(334) 581-9068
110 Total Sales
1 in Millbrook
$236,160 Price
We collect this data history from publicly available records. To have your information removed, we recommend requesting removal directly through your county’s website.
| Date | Buyer | Sale Price | Title Company |
|---|---|---|---|
| $83,000 | None Available |
We collect this data history from publicly available records. To have your information removed, we recommend requesting removal directly through your county’s website.
| Date | Status | Borrower | Loan Amount |
|---|---|---|---|
| Open | $80,510 |
We collect this data history from publicly available records. To have your information removed, we recommend requesting removal directly through your county’s website.
| Date | Event | Price | List to Sale | Price per Sq Ft |
|---|---|---|---|---|
| 09/22/2021 09/22/21 | Sold | $83,000 | -24.5% | $75 / Sq Ft |
| 06/14/2021 06/14/21 | For Sale | $110,000 | -- | $99 / Sq Ft |
We collect this data history from publicly available records. To have your information removed, we recommend requesting removal directly through your county’s website.
| Year | Tax Paid | Tax Assessment Tax Assessment Total Assessment is a certain percentage of the fair market value that is determined by local assessors to be the total taxable value of land and additions on the property. | Land | Improvement |
|---|---|---|---|---|
| 2025 | -- | $11,660 | $0 | $0 |
| 2024 | -- | $11,320 | $0 | $0 |
| 2023 | $205 | $99,410 | $14,110 | $85,300 |
| 2022 | $155 | $9,160 | $1,270 | $7,890 |
| 2021 | $158 | $8,010 | $1,270 | $6,740 |
| 2020 | $143 | $7,430 | $1,270 | $6,160 |
| 2019 | $133 | $7,131 | $1,371 | $5,760 |
| 2018 | $125 | $6,711 | $1,371 | $5,340 |
| 2017 | $128 | $6,820 | $1,375 | $5,445 |
| 2016 | $163 | $6,210 | $1,270 | $4,940 |
| 2014 | $168 | $64,200 | $12,700 | $51,500 |
DA
Seller's Agent in 2021
Darlene Atchley
Realty Central
(334) 354-5046
12 Total Sales
RS
Buyer's Agent in 2021
Robyn Shields
Robyn's Nest Realty, LLC.
(334) 669-1346
25 Total Sales
Source: Montgomery Area Association of REALTORS®
MLS Number: 496735
APN: 15-05-22-0-010-009000-0
Disclaimer: Certain information contained herein is derived from information provided by parties other than Homes.com. All information provided is deemed reliable, but is not guaranteed to be accurate and should be independently verified.
Information is deemed reliable, but not guaranteed. Listing Information Copyright 2026 Multiple Listing Service, Inc. of Montgomery Area Association of REALTORS® Inc. The information being provided is for consumers' personal, non-commercial use and will not be used for any purpose other than to identify prospective properties consumers may be interested in purchasing. The data relating to real estate for sale on this web site comes in part from the IDX Program of the Multiple Listing Service, Inc. of Montgomery Area Association of REALTORS® Inc. Real estate listings held by brokerage firms other than Ten-X are governed by MLS Rules and Regulations and detailed information about them includes the name of the listing companies.
Ask me questions while you tour the home.