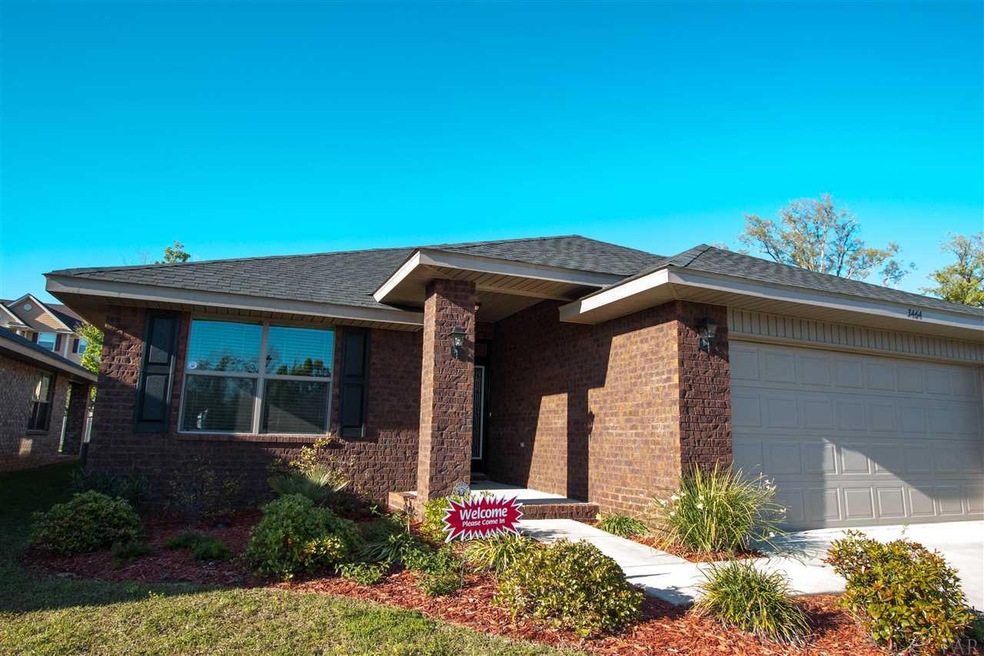
NOT LISTED FOR SALE

Estimated Value: $280,000 - $301,460

4 Beds
2 Baths
1,820 Sq Ft
$158/Sq Ft Est. Value

Sale Details

Date Sold: June 30, 2020

Last sale price $213,150 $117 Per Sq Ft

Est. 35% increase in value since last sale

Current estimated payment $1,866 / mo

13 Days on Market

Highlights

  • Under Construction
  • Traditional Architecture
  • No HOA
  • Vaulted Ceiling
  • Softwood Flooring
  • Home Office

About This Home

As of June 2020

New Construction- Estimated completion date is July 2020

Last Agent to Sell the Property

Terrie Fenoff

ADAMS HOMES REALTY, INC Listed on: 02/16/2020

ADAMS HOMES REALTY, INC

Co-Listed By

Andrea De La Cerna Murphy

ADAMS HOMES REALTY, INC

Last Buyer's Agent

Diane White

Better Homes And Gardens Real Estate Main Street Properties

Better Homes And Gardens Real Estate Main Street Properties

Home Details

Home Type

  • Single Family

Year Built

  • Built in 2020 | Under Construction

Lot Details

  • 6,011

Parking

  • 2 Car Garage
  • Garage Door Opener

Home Design

  • Traditional Architecture
  • Slab Foundation
  • Frame Construction
  • Shingle Roof
  • Ridge Vents on the Roof

Interior Spaces

  • 1,820 Sq Ft Home
  • 1-Story Property
  • Vaulted Ceiling
  • Ceiling Fan
  • Recessed Lighting
  • Shutters
  • Formal Dining Room
  • Home Office
  • Inside Utility
  • Washer and Dryer Hookup
  • Fire and Smoke Detector

Kitchen

  • Breakfast Area or Nook
  • Built-In Microwave
  • Dishwasher
  • Laminate Countertops
  • Disposal

Flooring

  • Softwood
  • Carpet

Bedrooms and Bathrooms

  • 4 Bedrooms
  • Walk-In Closet
  • 2 Full Bathrooms
  • Dual Vanity Sinks in Primary Bathroom
  • Shower

Schools

  • Bellview Elementary And Middle School
  • Pine Forest High School

Utilities

  • Central Heating and Cooling System
  • Baseboard Heating
  • Electric Water Heater
  • Grinder Pump
  • Cable TV Available

Additional Features

  • Energy-Efficient Insulation
  • Covered Patio or Porch
  • Lot Dimensions are 50 x 120

Community Details

  • No Home Owners Association

Listing and Financial Details

  • Home warranty included in the sale of the property
  • Assessor Parcel Number 022S311200028002092727930

Home Details

Home Type

Single Family

Year Built

Built in 2020 | Under Construction

Lot Details

6,011 Sq Ft Lot

Parking

2

Listing Details

  • Stories: 1
  • Parcel Number: 022S311200028002092727930
  • Property Type: Residential
  • Year Built: 2020
  • Electric: Circuit Breakers
  • Property Sub Type: Single Family Residence
  • Horses: No
  • Lot Size: 50 x 120
  • Road Surface Type: Paved
  • Co List Office Mls Id: ADAM01
  • Co List Office Phone: 850-469-0977
  • Subdivision Name: None
  • Directions: From I-110 Head West on Brent Lane until you reach Saufley Field Road. Home will be on the South side of Saufley Field Road on Regalo Dr. Regalo Dr. is across the street from St. Anne's Catholic Church.
  • Architectural Style: Traditional
  • Carport Y N: No
  • Garage Yn: Yes
  • Unit Levels: One
  • New Construction: Yes
  • Efficiency: Insulation, Insulated Walls, Ridge Vent
  • Property Attached Yn: No
  • Kitchen Level: First
  • Special Features: NewHome

Interior Features

  • Appliances: Electric Water Heater, Built In Microwave, Dishwasher, Disposal
  • Full Bathrooms: 2
  • Total Bedrooms: 4
  • Flooring: Carpet, Simulated Wood
  • Interior Amenities: Baseboards, Ceiling Fan(s), Plant Ledges, Recessed Lighting, Vaulted Ceiling(s), Walk-In Closet(s), Office/Study
  • Living Area: 1820
  • Window Features: Shutters
  • Bedroom/Bathroom Features: Not Updated
  • Dining Room Features: Breakfast Room/Nook, Formal Dining Room
  • Master Bedroom Master Bedroom Level: First
  • Master Bedroom Master Bedroom Width: 16
  • Room Bedroom2 Level: First
  • Master Bedroom Features: Walk-In Closet(s)
  • Room Kitchen Features: Not Updated, Laminate Counters, Pantry
  • Dining Room Dining Room Level: First
  • Room Master Bedroom Area: 208
  • Room Dining Room Area: 132
  • Master Bathroom Features: Double Vanity, Laminate Counters, Shower Only

Exterior Features

  • Roof: Shingle
  • Pool Features: None
  • Home Warranty: Yes
  • Construction Type: Frame
  • Foundation Details: Slab
  • Patio And Porch Features: Covered, Porch, Covered Porch
  • Property Condition: Under Construction

Garage/Parking

  • Covered Parking Spaces: 2
  • Garage Spaces: 2
  • Parking Features: 2 Car Garage, Garage Door Opener
  • Total Parking Spaces: 2

Utilities

  • Heating: Central
  • Cooling: Central Air, Ceiling Fan(s)
  • Sewer: Grinder Pump, Public Sewer
  • Laundry Features: Inside, W/D Hookups
  • Security: Smoke Detector(s)
  • Cooling Y N: Yes
  • Heating Yn: Yes
  • Utilities: Cable Available
  • Water Source: Public

Condo/Co-op/Association

  • Association Fee Frequency: Annually
  • Association: No

Schools

  • Elementary School: Bellview
  • High School: Pine Forest
  • Middle Or Junior School: Bellview

Lot Info

  • Zoning Description: Res Single
  • ResoLotSizeUnits: Acres

Ownership History

We collect this data history from publicly available records. To have your information removed, we recommend requesting removal directly through your county’s website.

Date Name Owned For Owner Type

Purchase Details

Listed on
Feb 16, 2020
Closed on
Jun 30, 2020
Sold by
Bought by
Seller's Agent
Terrie Fenoff
ADAMS HOMES REALTY, INC
Buyer's Agent
Diane White
Better Homes And Gardens Real Estate Main Street Properties
List Price
$205,800
Sold Price
$213,150
Premium/Discount to List
$7,350
3.57%
Current Estimated Value
$288,365

Home Financials for this Owner

Home Financials are based on the most recent Mortgage that was taken out on this home.
Estimated Appreciation
$75,215
Avg. Annual Appreciation
5.09%
Original Mortgage
$209,288
Interest Rate
0.032%
Mortgage Type
FHA
Source: Public Records
Create a Home Valuation Report for This Property
The Home Valuation Report is an in-depth analysis detailing your home's value as well as a comparison with similar homes in the area

Home Values in the Area

Source: Public Records

Average Home Value in this Area


Source: Public Records

Purchase History

We collect this data history from publicly available records. To have your information removed, we recommend requesting removal directly through your county’s website.

Date Buyer Sale Price Title Company
$213,200 None Available
Source: Public Records

Mortgage History

We collect this data history from publicly available records. To have your information removed, we recommend requesting removal directly through your county’s website.

Date Status Borrower Loan Amount
Open $207,947
Closed $209,288
Source: Public Records

Property History

We collect this data history from publicly available records. To have your information removed, we recommend requesting removal directly through your county’s website.

Date Event Price List to Sale Price per Sq Ft
06/30/2020 06/30/20 Sold $213,150 +3.6% $117 / Sq Ft
02/28/2020 02/28/20 Pending -- -- --
02/15/2020 02/15/20 For Sale $205,800 -- $113 / Sq Ft
Source: Pensacola Association of REALTORS®

Tax History

We collect this data history from publicly available records. To have your information removed, we recommend requesting removal directly through your county’s website.

Year Tax Paid Tax Assessment Tax Assessment Total Assessment is a certain percentage of the fair market value that is determined by local assessors to be the total taxable value of land and additions on the property. Land Improvement
2025 $3,395 $270,696 $25,000 $245,696
2024 $3,186 $270,842 $25,000 $245,842
2023 $3,186 $220,017 $0 $0
2022 $2,936 $224,772 $15,000 $209,772
2021 $2,643 $181,833 $0 $0
2020 $219 $15,000 $0 $0
2019 $221 $15,000 $0 $0
Source: Public Records

Agents Affiliated with this Home

  • Section Image
  • Section Image
  • Section Image
See All Agents

Map

Source: Pensacola Association of REALTORS®

MLS Number: 567871

Pensacola Association of REALTORS®

APN: 02-2S-31-1200-028-002

Your Personal Tour Guide

Ask me questions while you tour the home.