
Seller's Agent in 2024
Derek Montes
Montes & Associates Realty
(832) 434-4509
333 Total Sales

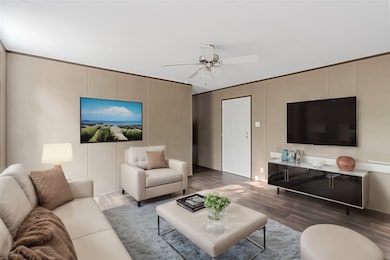
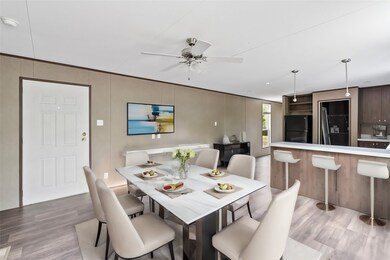


Welcome to your private paradise! This recently built manufactured home is tucked away at the end of a cul-de-sac, so you will not have much traffic here. It has three full bedrooms and two full bathrooms. Everything is relatively new, come see for yourself. The peaceful trees that surround this property add to the desirability of this home. You know this one will not last, come and make an offer before it disappears!
Last Agent to Sell the Property
Montes & Associates Realty License #0752899 Listed on: 07/15/2024
We collect this data history from publicly available records. To have your information removed, we recommend requesting removal directly through your county’s website.
We collect this data history from publicly available records. To have your information removed, we recommend requesting removal directly through your county’s website.
| Date | Buyer | Sale Price | Title Company |
|---|---|---|---|
| $105,000 | Title365 | ||
| $127,350 | None Listed On Document | ||
| -- | Southwest Land Title | ||
| $9,000 | None Available |
We collect this data history from publicly available records. To have your information removed, we recommend requesting removal directly through your county’s website.
| Date | Status | Borrower | Loan Amount |
|---|---|---|---|
| Open | $108,885 | ||
| Closed | $99,750 | ||
| Previous Owner | $161,137 |
We collect this data history from publicly available records. To have your information removed, we recommend requesting removal directly through your county’s website.
| Date | Event | Price | List to Sale | Price per Sq Ft |
|---|---|---|---|---|
| 07/15/2024 07/15/24 | Sold | -- | -- | -- |
| 07/15/2024 07/15/24 | For Sale | $105,000 | -- | $86 / Sq Ft |
We collect this data history from publicly available records. To have your information removed, we recommend requesting removal directly through your county’s website.
| Year | Tax Paid | Tax Assessment Tax Assessment Total Assessment is a certain percentage of the fair market value that is determined by local assessors to be the total taxable value of land and additions on the property. | Land | Improvement |
|---|---|---|---|---|
| 2025 | $553 | $105,080 | $23,200 | $81,880 |
| 2024 | $1,745 | $103,620 | $21,750 | $81,870 |
| 2023 | $1,846 | $112,950 | $14,500 | $98,450 |
| 2022 | $194 | $10,150 | $10,150 | $0 |
| 2021 | $210 | $10,150 | $10,150 | $0 |
| 2020 | $211 | $10,150 | $10,150 | $0 |
| 2019 | $242 | $11,600 | $11,600 | $0 |
| 2018 | -- | $9,430 | $9,430 | $0 |
| 2017 | $182 | $9,430 | $9,430 | $0 |
| 2016 | $209 | $10,880 | $10,880 | $0 |
| 2015 | -- | $10,880 | $10,880 | $0 |
| 2014 | -- | $13,050 | $13,050 | $0 |
Seller's Agent in 2024
Derek Montes
Montes & Associates Realty
(832) 434-4509
333 Total Sales
Seller Co-Listing Agent in 2024
Jonathan Layton
Luxely Real Estate
(214) 516-5497
561 Total Sales
P
Buyer's Agent in 2024
Paula Braune
Keller Williams Coastal Bend
(361) 449-0704
46 Total Sales
Source: Houston Association of REALTORS®
MLS Number: 97399421
Disclaimer: Certain information contained herein is derived from information provided by parties other than Homes.com. All information provided is deemed reliable, but is not guaranteed to be accurate and should be independently verified.
Copyright 2026, Houston REALTORS® Information Service, Inc.
The information provided is exclusively for consumers’ personal, non-commercial use, and may not be used for any purpose other than to identify prospective properties consumers may be interested in purchasing.
Information is deemed reliable but not guaranteed.
Ask me questions while you tour the home.