
Dallas Snoderly
Keller Williams Realty Chattahoochee North, LLC
(833) 309-7150
109 Total Sales
2 in Peachtree Corners
$528,000 Price Range
Estimated Value: $569,000 - $654,000
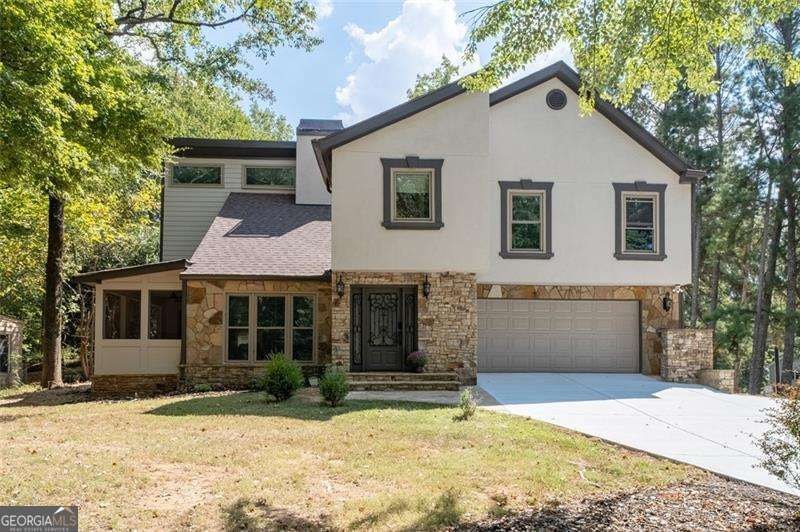
So. Much. Space. And the best part? You don't have to lift a finger-it's move-in ready! Prime Peachtree Corners spot-moments from Simpson Elementary and just 5 minutes from The Forum (translation: shopping, dining, coffee runs = covered). This hardcoat stucco contemporary sits on a big lot with a brand-NEW driveway to welcome you home. Step inside and you'll find fresh interior paint, newer windows, and a vaulted living room with a stacked stone fireplace that's basically begging for cozy nights in. The updated kitchen? Chef-approved. Gas range + vent hood, double ovens, granite counters, a stylish backsplash, and an island that opens right into the sunny great room. Plus, there's a separate dining room perfect for every-day casual or formal dining. The charming screened porch = bug-free happy hour. Flat backyard + brand-new patio = ultimate hangout zone. The practical stuff? Large laundry room, two-car garage with newer doors, & a bonus workshop. Hardwood floors everywhere (bye carpet!). Upstairs, you'll find a vaulted bonus room (playroom, office, Netflix cave-you decide) and a spacious primary suite with a custom walk-in closet and a spa-like bathroom that was just beautifully renovated with a walk-in shower + dual vanities. Guest bedrooms are generous and all have custom closets too. Newer roof & water heater. This house checks every box-and probably a few you didn't even know you had.
Last Agent to Sell the Property
Coldwell Banker Realty License #263508 Listed on: 09/24/2025
We collect this data history from publicly available records. To have your information removed, we recommend requesting removal directly through your county’s website.
Dallas Snoderly
Keller Williams Realty Chattahoochee North, LLC
(833) 309-7150
109 Total Sales
2 in Peachtree Corners
$528,000 Price Range
Jessica Diaz
Coldwell Banker Realty
(888) 515-1047
59 Total Sales
11 in Peachtree Corners
$195K - $500K Price Range
Erdal Akbas
Chapman Hall Realtors
(888) 503-3740
207 Total Sales
2 in Peachtree Corners
$349,200 Price Range
Chrishanna Fedrick
eXp Realty
(877) 750-8586
62 Total Sales
2 in Peachtree Corners
$525,000 Price Range
Amanda Martin
Compass
(770) 746-3831
107 Total Sales
3 in Peachtree Corners
$442K - $490K Price Range
Heather Skoglind
HomeSmart
(877) 558-8931
48 Total Sales
1 in Peachtree Corners
$440,000 Price
We collect this data history from publicly available records. To have your information removed, we recommend requesting removal directly through your county’s website.
| Date | Buyer | Sale Price | Title Company |
|---|---|---|---|
| $617,000 | -- | ||
| Baxter Mark | $501,000 | -- |
We collect this data history from publicly available records. To have your information removed, we recommend requesting removal directly through your county’s website.
| Date | Status | Borrower | Loan Amount |
|---|---|---|---|
| Previous Owner | $250,000 |
We collect this data history from publicly available records. To have your information removed, we recommend requesting removal directly through your county’s website.
| Date | Event | Price | List to Sale | Price per Sq Ft | Prior Sale |
|---|---|---|---|---|---|
| 10/17/2025 10/17/25 | Sold | $617,000 | +4.6% | $243 / Sq Ft | |
| 09/25/2025 09/25/25 | Pending | -- | -- | -- | |
| 09/24/2025 09/24/25 | For Sale | $589,900 | +17.7% | $233 / Sq Ft | |
| 04/29/2022 04/29/22 | Sold | $501,000 | +8.9% | $271 / Sq Ft | View Prior Sale |
| 04/11/2022 04/11/22 | Pending | -- | -- | -- | |
| 04/08/2022 04/08/22 | For Sale | $459,900 | -- | $249 / Sq Ft |
We collect this data history from publicly available records. To have your information removed, we recommend requesting removal directly through your county’s website.
| Year | Tax Paid | Tax Assessment Tax Assessment Total Assessment is a certain percentage of the fair market value that is determined by local assessors to be the total taxable value of land and additions on the property. | Land | Improvement |
|---|---|---|---|---|
| 2025 | $7,050 | $195,560 | $31,920 | $163,640 |
| 2024 | $6,639 | $181,720 | $50,400 | $131,320 |
| 2023 | $6,639 | $136,480 | $44,000 | $92,480 |
| 2022 | $0 | $111,920 | $36,000 | $75,920 |
| 2021 | $2,798 | $94,680 | $35,520 | $59,160 |
| 2020 | $2,816 | $94,680 | $35,520 | $59,160 |
| 2019 | $2,571 | $86,160 | $30,000 | $56,160 |
| 2018 | $2,578 | $86,160 | $30,000 | $56,160 |
| 2016 | $2,255 | $73,680 | $24,000 | $49,680 |
| 2015 | $2,275 | $73,680 | $24,000 | $49,680 |
| 2014 | -- | $73,680 | $24,000 | $49,680 |
Seller's Agent in 2025
Rhianna Shemper
Coldwell Banker Realty
(770) 560-5772
124 Total Sales
Buyer's Agent in 2025
Molly Edwards
Keller Williams Realty PeachtreeRoad
(205) 331-9845
73 Total Sales
BW
Seller's Agent in 2022
Brooke Watson
Century 21 Results
(678) 939-7405
182 Total Sales
DR
Buyer's Agent in 2022
Dawn Roslon
RE/MAX
Source: Georgia MLS
MLS Number: 10610687
APN: 6-331-029
Disclaimer: Certain information contained herein is derived from information provided by parties other than Homes.com. All information provided is deemed reliable, but is not guaranteed to be accurate and should be independently verified.
The data relating to real estate for sale on this web site comes in part from the Broker Reciprocity Program of Georgia MLS. Real estate listings held by brokerage firms other than Redfin are marked with the Broker Reciprocity logo and detailed information about them includes the name of the listing brokers. Information deemed reliable but not guaranteed. Copyright 2026 Georgia MLS. All rights reserved.
Ask me questions while you tour the home.