
Stephanie Lane
RE/MAX Alliance-Loveland
(970) 698-8517
95 Total Sales
9 in Evans
$285K - $515K Price Range


Estimated Value: $474,000 - $518,000
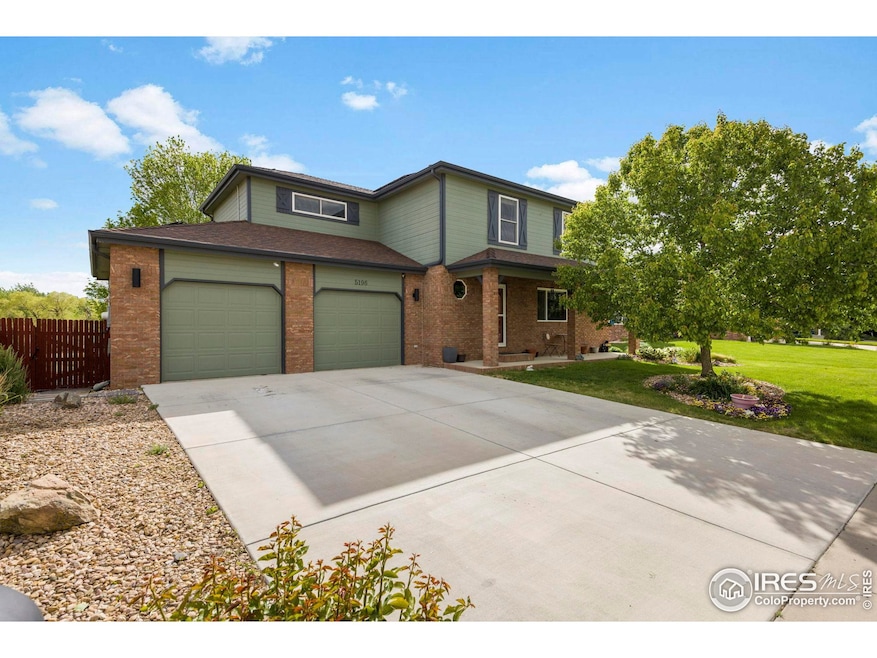
This stunning two-story home with walkout basement is beautifully and recently updated. It features fully paid-for solar panels, eliminating concerns about high energy bills. The 7700 sq ft lot has mature landscaping, shed, and an included hot tub. The home backs to serene open space, providing views, including some mountain vistas. Enjoy the deck or the covered patio below. The home offers four bedrooms, one is a bonus or flex room and could be an extra den. Laundry facilities are in the basement, with option to put them upstairs where hookups are available in the large closet in the room to the left of the stairs.
Last Agent to Sell the Property
Epique Realty License #100099438 Listed on: 05/19/2025
We collect this data history from publicly available records. To have your information removed, we recommend requesting removal directly through your county’s website.
Stephanie Lane
RE/MAX Alliance-Loveland
(970) 698-8517
95 Total Sales
9 in Evans
$285K - $515K Price Range
John F. Palke
BBP Realty LLC
(970) 599-7691
30 Total Sales
1 in Evans
$535,000 Price
Tavri Gipson
Kentwood RE Cherry Creek
(720) 897-3949
55 Total Sales
1 in Evans
$434,000 Price
Kim Gil
HomeSmart
(720) 807-4455
55 Total Sales
2 in Evans
$340,000 Price Range
Mike Kenney
Better Homes & Gardens Real Estate - Kenney & Co.
(719) 452-8713
137 Total Sales
2 in Evans
$389,000 Price Range
Shonta Rea
WAGNER REALTY
(720) 650-8223
62 Total Sales
1 in Evans
$386,000 Price
We collect this data history from publicly available records. To have your information removed, we recommend requesting removal directly through your county’s website.
| Date | Buyer | Sale Price | Title Company |
|---|---|---|---|
| $475,000 | Heritage Title | ||
| $479,900 | Land Title | ||
| $227,500 | Unified Title Company | ||
| $185,000 | -- |
We collect this data history from publicly available records. To have your information removed, we recommend requesting removal directly through your county’s website.
| Date | Status | Borrower | Loan Amount |
|---|---|---|---|
| Open | $403,750 | ||
| Previous Owner | $179,900 | ||
| Previous Owner | $287,000 | ||
| Previous Owner | $285,000 | ||
| Previous Owner | $233,516 | ||
| Previous Owner | $223,378 | ||
| Previous Owner | $195,563 | ||
| Previous Owner | $35,000 | ||
| Previous Owner | $163,500 | ||
| Previous Owner | $20,000 | ||
| Previous Owner | $165,000 |
We collect this data history from publicly available records. To have your information removed, we recommend requesting removal directly through your county’s website.
| Date | Event | Price | List to Sale | Price per Sq Ft | Prior Sale |
|---|---|---|---|---|---|
| 08/29/2025 08/29/25 | Sold | $475,000 | -1.0% | $193 / Sq Ft | |
| 08/20/2025 08/20/25 | For Sale | $480,000 | 0.0% | $195 / Sq Ft | |
| 08/09/2025 08/09/25 | Pending | -- | -- | -- | |
| 08/07/2025 08/07/25 | Price Changed | $480,000 | -1.5% | $195 / Sq Ft | |
| 06/30/2025 06/30/25 | Price Changed | $487,500 | -1.5% | $198 / Sq Ft | |
| 05/19/2025 05/19/25 | For Sale | $495,000 | +3.1% | $201 / Sq Ft | |
| 10/07/2022 10/07/22 | Sold | $479,900 | 0.0% | $194 / Sq Ft | View Prior Sale |
| 09/08/2022 09/08/22 | Price Changed | $479,900 | -1.1% | $194 / Sq Ft | |
| 09/02/2022 09/02/22 | For Sale | $485,000 | +113.2% | $196 / Sq Ft | |
| 01/28/2019 01/28/19 | Off Market | $227,500 | -- | -- | |
| 11/09/2012 11/09/12 | Sold | $227,500 | 0.0% | $92 / Sq Ft | View Prior Sale |
| 10/10/2012 10/10/12 | Pending | -- | -- | -- | |
| 08/13/2012 08/13/12 | For Sale | $227,500 | -- | $92 / Sq Ft |
We collect this data history from publicly available records. To have your information removed, we recommend requesting removal directly through your county’s website.
| Year | Tax Paid | Tax Assessment Tax Assessment Total Assessment is a certain percentage of the fair market value that is determined by local assessors to be the total taxable value of land and additions on the property. | Land | Improvement |
|---|---|---|---|---|
| 2026 | $2,877 | $30,720 | $5,200 | $25,520 |
| 2025 | $2,373 | $31,370 | $5,310 | $26,060 |
| 2024 | $2,373 | $31,370 | $5,310 | $26,060 |
| 2023 | $2,264 | $31,840 | $5,070 | $26,770 |
| 2022 | $2,117 | $24,160 | $4,380 | $19,780 |
| 2021 | $2,183 | $24,850 | $4,500 | $20,350 |
| 2020 | $2,151 | $24,560 | $3,720 | $20,840 |
| 2019 | $2,157 | $24,560 | $3,720 | $20,840 |
| 2018 | $1,666 | $20,010 | $3,460 | $16,550 |
| 2017 | $1,675 | $20,010 | $3,460 | $16,550 |
| 2016 | $1,432 | $19,240 | $2,390 | $16,850 |
| 2015 | $1,426 | $19,240 | $2,390 | $16,850 |
| 2014 | $1,142 | $15,030 | $2,550 | $12,480 |
D
Seller's Agent in 2025
Doreen Canova
Epique Realty
(970) 388-9881
15 Total Sales
J
Buyer's Agent in 2025
Jose Hernandez
KW Realty Downtown, LLC
(970) 690-3330
21 Total Sales
Seller's Agent in 2022
Nathan Buie
Main-Street Properties, Inc.
(970) 396-7333
30 Total Sales
Buyer's Agent in 2022
Joshua Chapel
Coldwell Banker Realty- Fort Collins
(970) 218-2220
79 Total Sales
T
Seller's Agent in 2012
Tim Paxton
Resident Realty
Source: IRES MLS
MLS Number: IRE1034481
APN: R7702699
Disclaimer: Certain information contained herein is derived from information provided by parties other than Homes.com. All information provided is deemed reliable, but is not guaranteed to be accurate and should be independently verified.
Information source: Information and Real Estate Services, LLC. Provided for limited non-commercial use only under IRES Rules © Copyright IRES.
Based on information submitted to the MLS GRID. All data is obtained from various sources and may not have been verified by broker or MLS GRID. Supplied Open House Information is subject to change without notice. All information should be independently reviewed and verified for accuracy. Properties may or may not be listed by the office/agent presenting the information. Some IDX listings have been excluded from this website. Listing information is provided exclusively for consumers' personal, non-commercial use and may not be used for any purpose other than to identify prospective properties consumers may be interested in purchasing.
Information deemed reliable but not guaranteed by the MLS.
Based on information submitted to the MLS GRID
Listings courtesy of IRES MLS as distributed by MLS GRID
Ask me questions while you tour the home.