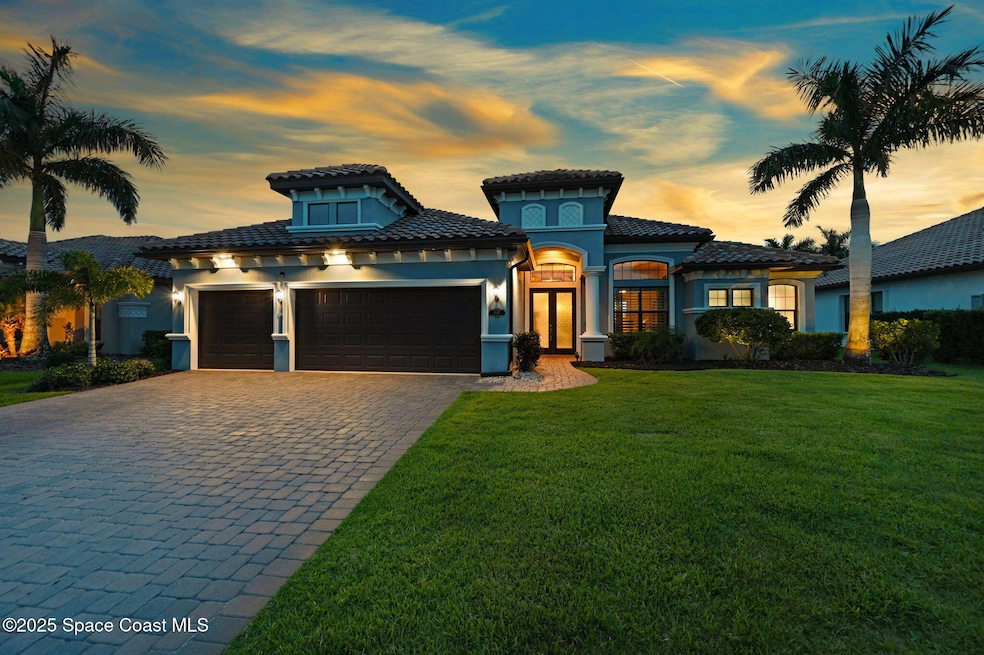
NOT LISTED FOR SALE

Estimated Value: $1,039,651

3 Beds
3 Baths
2,558 Sq Ft
$406/Sq Ft Est. Value

Sale Details

Date Sold: August 12, 2025

Last sale price $1,049,000 $410 Per Sq Ft

Est. 1% decrease in value since last sale

Current estimated payment $6,347 / mo

45 Days on Market

Highlights

  • Heated In Ground Pool
  • Open Floorplan
  • Vaulted Ceiling
  • Gated Community
  • Contemporary Architecture
  • 2 Fireplaces

About This Home

As of August 2025

Welcome to your dream home — a stunning 3 bed, 3 bath masterpiece with an additional dedicated study and versatile flex room. Luxurious touches at every turn. From the moment you walk in, you'll be captivated by the warm wood beams, custom shiplap walls, and elegant recessed lighting that flow throughout. Gorgeous LVP floors throughout all rooms! Upgraded tile floors in bathrooms! The gourmet kitchen is a chef's paradise with quartz countertops, a gas stove, and a massive walk-in pantry, all connected to an inviting eat-in dining area. Relax by one of two electric fireplaces or step outside to your private oasis featuring a pebble tech saltwater pool with a Baja shelf, a hot tub, and a built-in gazebo — perfect for year-round enjoyment. Built in 2017 with a 3-car garage, this home also boasts a 2021 pool and a thoughtfully designed layout that effortlessly combines style, comfort, and functionality. This is more than a home — it's the lifestyle you've been waiting for.

Last Agent to Sell the Property

Donna Ellis

One Sotheby's International License #549076 Listed on: 06/20/2025

One Sotheby's International
Create a Home Valuation Report for This Property
The Home Valuation Report is an in-depth analysis detailing your home's value as well as a comparison with similar homes in the area

Home Details

Home Type

  • Single Family

Est. Annual Taxes

  • $5,944

Year Built

  • Built in 2017 | Remodeled

Lot Details

  • 10,454 Sq Ft Lot
  • Northeast Facing Home
  • Front and Back Yard Sprinklers
  • Land Lease

HOA Fees

  • $99 Monthly HOA Fees

Parking

  • 3 Car Garage
  • Garage Door Opener

Home Design

  • Contemporary Architecture
  • Tile Roof
  • Block Exterior
  • Asphalt

Interior Spaces

  • 2,558 Sq Ft Home
  • 1-Story Property
  • Open Floorplan
  • Vaulted Ceiling
  • Ceiling Fan
  • 2 Fireplaces
  • Electric Fireplace
  • Entrance Foyer
  • Screened Porch
  • Tile Flooring
  • High Impact Windows

Kitchen

  • Eat-In Kitchen
  • Electric Oven
  • Gas Cooktop
  • Microwave
  • Dishwasher
  • Kitchen Island
  • Disposal

Bedrooms and Bathrooms

  • 3 Bedrooms
  • Walk-In Closet
  • 3 Full Bathrooms
  • Separate Shower in Primary Bathroom

Laundry

  • Laundry in unit
  • Dryer
  • Washer

Pool

  • Heated In Ground Pool
  • Saltwater Pool

Outdoor Features

  • Patio
  • Gazebo

Schools

  • Longleaf Elementary School
  • Johnson Middle School
  • Viera High School

Utilities

  • Central Heating and Cooling System
  • Cable TV Available

Listing and Financial Details

  • Assessor Parcel Number 26-36-26-03-0000i.0-0017.00

Community Details

Overview

  • Association fees include security
  • St Andrews Manor Association
  • St Andrews Manor Subdivision

Security

  • Gated Community

Home Details

Home Type

Single Family

Est. Annual Taxes

$5,944

Year Built

Built in 2017 | Remodeled

Lot Details

10,454 Sq Ft Lot

HOA Fees

$99 per month

Parking

3

Listing Details

  • Property Type: Residential
  • Year Built: 2017
  • Reso Property Sub Type: Single Family Residence
  • ResoLaundryFeatures: In Unit
  • ResoLotFeatures: Sprinklers In Front, Sprinklers In Rear
  • Road Surface Type: Asphalt
  • Reso Association Amenities: Gated
  • Reso Association Fee Includes: Security
  • ResoSpecialListingConditions: Standard
  • Subdivision Name: St Andrews Manor
  • Architectural Style: Contemporary
  • Carport Y N: No
  • Garage Yn: Yes
  • Unit Levels: One
  • New Construction: No
  • Reso Other Structures: Gazebo
  • Reso Property Condition: Updated/Remodeled
  • General Property Information Community Fee(s) YN: No
  • General Property Information CDD Fee YN: No
  • Marketing Remarks:Marketing Remarks: Welcome to your dream home — a stunning 3 bed, 3 bath masterpiece with an additional dedicated study and versatile flex room. Luxurious touches at every turn. From the moment you walk in, you'll be captivated by the warm wood beams, custom shiplap walls, and elegant recessed lighting that flow throughout. Gorgeous LVP floors throughout all rooms! Upgraded tile floors in bathrooms! The gourmet kitchen is a chef's paradise with quartz countertops, a gas stove, and a massive walk-in pantry, all connected to an inviting eat-in dining area. Relax by one of two electric fireplaces or step outside to your private oasis featuring a pebble tech saltwater pool with a Baja shelf, a hot tub, and a built-in gazebo — perfect for year-round enjoyment. Built in 2017 with a 3-car garage, this home also boasts a 2021 pool and a thoughtfully designed layout that effortlessly combines style, comfort, and functionality. This is more than a home , it's the lifestyle you've been waiting for. 321-480-9703
  • Special Features: VirtualTour
  • Property Sub Type: Detached

Interior Features

  • Interior Amenities: Ceiling Fan(s), Entrance Foyer, Eat-in Kitchen, Kitchen Island, Open Floorplan, Pantry, Primary Downstairs, Vaulted Ceiling(s), Walk-In Closet(s), Primary Bathroom -Tub with Separate Shower
  • Flooring: Other, Tile
  • Appliances: Dryer, Disposal, Dishwasher, Electric Oven, Gas Cooktop, Microwave, Refrigerator, Washer
  • Full Bathrooms: 3
  • Total Bedrooms: 3
  • Fireplace Features: Electric
  • Fireplaces: 2
  • Stories: 1

Exterior Features

  • Exterior Features: Impact Windows
  • Pool Features: Heated, In Ground, Salt Water
  • Roof: Tile
  • Acres: 0.24
  • Pool Private: Yes
  • Waterfront: No
  • Construction Type: Block
  • Direction Faces: Northeast
  • Patio And Porch Features: Covered, Patio, Rear Porch, Screened

Garage/Parking

  • Attached Garage: No
  • Garage Spaces: 3.0
  • Parking Features: Garage, Garage Door Opener

Utilities

  • Cooling: Central Air
  • Utilities: Cable Connected, Electricity Connected, Natural Gas Available, Natural Gas Connected, Sewer Connected, Water Connected
  • Heating: Central
  • Cooling Y N: Yes
  • HeatingYN: Yes
  • Water Source: Public

Condo/Co-op/Association

  • Senior Community: No
  • Association Fee: 1187.0
  • Association Fee Frequency: Annually
  • Association Name: st andrews manor
  • Association: Yes

Schools

  • Middle Or Junior School: Johnson

Lot Info

  • Current Use: Residential, Single Family
  • Land Lease: Yes
  • Lot Size Sq Ft: 10454.0
  • ResoLotSizeUnits: Acres
  • Parcel #: 26-36-26-03-0000i.0-0017.00

Rental Info

  • Furnished: Unfurnished

Tax Info

  • Tax Year: 2023
  • Tax Annual Amount: 5944.34

MLS Schools

  • Elementary School: Longleaf
  • High School: Viera

Ownership History

We collect this data history from publicly available records. To have your information removed, we recommend requesting removal directly through your county’s website.

Date Name Owned For Owner Type

Purchase Details

Listed on
Jun 20, 2025
Closed on
Aug 12, 2025
Sold by
Bought by
Seller's Agent
Donna Ellis
One Sotheby's International
List Price
$1,049,000
Sold Price
$1,049,000
Views
38
Current Estimated Value
$1,039,651

Home Financials for this Owner

Home Financials are based on the most recent Mortgage that was taken out on this home.
Estimated Appreciation
-$9,349
Avg. Annual Appreciation
-0.89%
Original Mortgage
$300,000
Outstanding Balance
$296,573
Interest Rate
5.38%
Mortgage Type
New Conventional
Estimated Equity
$743,078

Purchase Details

Listed on
Feb 15, 2019
Closed on
Apr 2, 2019
Sold by
Bought by
Seller's Agent
Kevin Gioia
Soldbot
Buyer's Agent
Kevin Gioia
Soldbot
List Price
$539,999
Sold Price
$539,999

Home Financials for this Owner

Home Financials are based on the most recent Mortgage that was taken out on this home.
Avg. Annual Appreciation
10.99%
Original Mortgage
$100,000
Interest Rate
4.1%
Mortgage Type
Credit Line Revolving

Purchase Details

Listed on
Aug 22, 2017
Closed on
Aug 10, 2017
Sold by
Bought by
Seller's Agent
Comp Agent
Non-MLS or Out of Area
Buyer's Agent
Stuart Brown
RE/MAX Elite
List Price
$481,181
Sold Price
$481,181

Home Financials for this Owner

Home Financials are based on the most recent Mortgage that was taken out on this home.
Avg. Annual Appreciation
7.33%
Original Mortgage
$424,100
Interest Rate
3.88%
Mortgage Type
New Conventional

Purchase Details

Listed on
Aug 22, 2017
Closed on
Jun 30, 2017
Sold by
Bought by
Seller's Agent
Comp Agent
Non-MLS or Out of Area
Buyer's Agent
Stuart Brown
RE/MAX Elite
List Price
$481,181
Sold Price
$481,181

Home Financials for this Owner

Home Financials are based on the most recent Mortgage that was taken out on this home.
Original Mortgage
$424,100
Interest Rate
3.88%
Mortgage Type
New Conventional

Purchase Details

Closed on
Dec 1, 2016
Bought by
Source: Public Records

Home Values in the Area

Source: Public Records

Average Home Value in this Area


Source: Public Records

Agents Specializing in Suntree, FL

See All Agents

Purchase History

We collect this data history from publicly available records. To have your information removed, we recommend requesting removal directly through your county’s website.

Date Buyer Sale Price Title Company
$1,049,000 Title Station
$540,000 Attorney
$481,200 Attorney
$460,200 Hb Title Inc
$662,500 --
Source: Public Records

Mortgage History

We collect this data history from publicly available records. To have your information removed, we recommend requesting removal directly through your county’s website.

Date Status Borrower Loan Amount
Open $300,000
Previous Owner $100,000
Previous Owner $424,100
Source: Public Records

Property History

We collect this data history from publicly available records. To have your information removed, we recommend requesting removal directly through your county’s website.

Date Event Price List to Sale Price per Sq Ft Prior Sale
08/12/2025 08/12/25 Sold $1,049,000 0.0% $410 / Sq Ft
06/20/2025 06/20/25 For Sale $1,049,000 +118.0% $410 / Sq Ft
12/23/2023 12/23/23 Off Market $481,181 -- --
04/02/2019 04/02/19 Sold $539,999 0.0% $211 / Sq Ft View Prior Sale
03/13/2019 03/13/19 Pending -- -- --
02/14/2019 02/14/19 For Sale $539,999 +12.2% $211 / Sq Ft
08/14/2017 08/14/17 Sold $481,181 0.0% $192 / Sq Ft View Prior Sale
08/14/2017 08/14/17 Pending -- -- --
08/14/2017 08/14/17 For Sale $481,181 -- $192 / Sq Ft
Source: Space Coast MLS (Space Coast Association of REALTORS®)

Tax History

We collect this data history from publicly available records. To have your information removed, we recommend requesting removal directly through your county’s website.

Year Tax Paid Tax Assessment Tax Assessment Total Assessment is a certain percentage of the fair market value that is determined by local assessors to be the total taxable value of land and additions on the property. Land Improvement
2026 $6,407 $803,760
2025 $6,028 $491,530
2024 $5,944 $477,680
2023 $5,944 $463,770 $0 $0
2022 $4,556 $366,180 $0 $0
2021 $4,763 $355,520 $0 $0
2020 $4,715 $350,620 $0 $0
2019 $5,583 $408,780 $117,000 $291,780
2018 $6,064 $394,340 $105,000 $289,340
2017 $1,661 $25,000 $0 $0
2016 $203 $13,000 $13,000 $0
Source: Public Records

Agents Affiliated with this Home

  • Section Image
  • Section Image
See All Agents

Map

Source: Space Coast MLS (Space Coast Association of REALTORS®)

MLS Number: 1049652

Space Coast MLS (Space Coast Association of REALTORS®)

APN: 26-36-26-03-0000I.0-0017.00

Your Personal Tour Guide

Ask me questions while you tour the home.