
Michael Taranto
Responds Quickly
Essential Rental Management Company
(910) 786-1591
55 Total Sales
1 in Southport
$400,000 Price


Estimated Value: $342,087 - $373,000
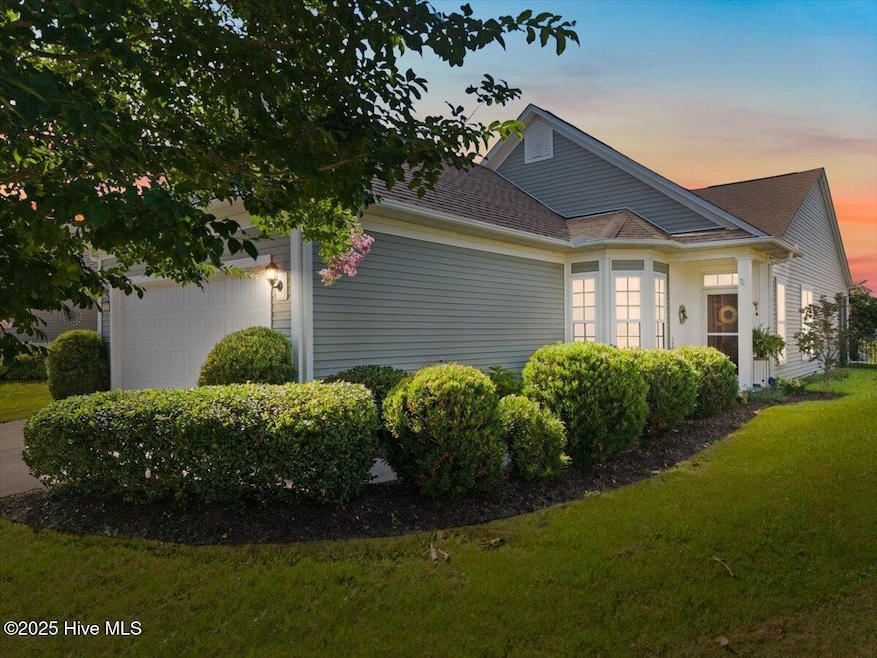
Welcome to a rare blend of luxury, privacy, and coastal elegance in this impeccably maintained 3-bedroom, 2-bath residence, perfectly situated just minutes from the sparkling shores of the beach, the charm of historic Southport, ferries, golf, fine dining, boutique shopping, water recreation, and premier medical facilities. From the moment you arrive, you'll be captivated by the unique setting—NO neighbor directly to your right, only a professionally designed and lushly landscaped privacy berm that elevates the sense of seclusion and tranquility. Inside, rich real hardwood floors flow throughout the main living spaces, complemented by gleaming granite countertops, upgraded cabinetry, stainless steel appliances, and a spacious pantry in the thoughtfully designed kitchen, which also features a built-in desk nook and a versatile mobile island. The showpiece of the home is the breathtaking four-seasons room—an elegant retreat that overlooks the exquisitely landscaped, fully fenced backyard, designed for serene mornings and unforgettable evenings. Every inch of this home speaks to quality and care, with a timeless aesthetic that balances sophistication and comfort. Located in a coveted community just a short stroll from exceptional private amenities, including a stately owner's clubhouse, a resort-style pool, fitness center, tennis courts, playground, and meandering sidewalks, this property offers a lifestyle that is as refined as it is relaxed.
Last Agent to Sell the Property
Keller Williams Innovate-OKI Listed on: 07/02/2025
We collect this data history from publicly available records. To have your information removed, we recommend requesting removal directly through your county’s website.
Michael Taranto
Essential Rental Management Company
(910) 786-1591
55 Total Sales
1 in Southport
$400,000 Price
Ryan Smith
Your Home Sold Guaranteed Realty LLC
(910) 541-5255
25 Total Sales
3 in Southport
$491K - $575K Price Range
Taylor Fischer
Rolina Homes
(804) 409-4945
20 Total Sales
2 in Southport
$432K - $467K Price Range
Nancy Smith
Carolina Coastal Real Estate
(910) 807-3948
57 Total Sales
1 in Southport
$85,500 Price
John Robinson
MATHERS REALTY.COM
(980) 430-4233
57 Total Sales
1 in Southport
$395,000 Price
Pamela Lawrence
RE/MAX Southern Coast
(910) 218-8652
26 Total Sales
6 in Southport
$55K - $1.5M Price Range
We collect this data history from publicly available records. To have your information removed, we recommend requesting removal directly through your county’s website.
| Date | Buyer | Sale Price | Title Company |
|---|---|---|---|
| $358,000 | None Listed On Document | ||
| $257,000 | None Available | ||
| $170,000 | None Available |
We collect this data history from publicly available records. To have your information removed, we recommend requesting removal directly through your county’s website.
| Date | Status | Borrower | Loan Amount |
|---|---|---|---|
| Open | $358,000 | ||
| Previous Owner | $205,600 | ||
| Previous Owner | $205,600 | ||
| Previous Owner | $180,000 |
We collect this data history from publicly available records. To have your information removed, we recommend requesting removal directly through your county’s website.
| Date | Event | Price | List to Sale | Price per Sq Ft | Prior Sale |
|---|---|---|---|---|---|
| 08/25/2025 08/25/25 | Sold | $358,000 | -0.3% | $255 / Sq Ft | |
| 07/15/2025 07/15/25 | Pending | -- | -- | -- | |
| 07/02/2025 07/02/25 | For Sale | $359,000 | +39.7% | $256 / Sq Ft | |
| 04/21/2021 04/21/21 | Sold | $257,000 | +4.9% | $180 / Sq Ft | View Prior Sale |
| 03/17/2021 03/17/21 | Pending | -- | -- | -- | |
| 03/16/2021 03/16/21 | For Sale | $245,000 | 0.0% | $171 / Sq Ft | |
| 03/09/2021 03/09/21 | Pending | -- | -- | -- | |
| 03/05/2021 03/05/21 | For Sale | $245,000 | +44.4% | $171 / Sq Ft | |
| 11/25/2013 11/25/13 | Sold | $169,690 | 0.0% | $130 / Sq Ft | View Prior Sale |
| 11/25/2013 11/25/13 | Pending | -- | -- | -- | |
| 11/24/2013 11/24/13 | For Sale | $169,690 | -- | $130 / Sq Ft |
We collect this data history from publicly available records. To have your information removed, we recommend requesting removal directly through your county’s website.
| Year | Tax Paid | Tax Assessment Tax Assessment Total Assessment is a certain percentage of the fair market value that is determined by local assessors to be the total taxable value of land and additions on the property. | Land | Improvement |
|---|---|---|---|---|
| 2025 | $2,284 | $301,200 | $65,000 | $236,200 |
| 2024 | $22 | $301,200 | $65,000 | $236,200 |
| 2023 | $2,082 | $301,200 | $65,000 | $236,200 |
| 2022 | $2,082 | $204,420 | $40,000 | $164,420 |
| 2021 | $1,792 | $201,610 | $40,000 | $161,610 |
| 2020 | $1,195 | $201,610 | $40,000 | $161,610 |
| 2019 | $1,792 | $41,240 | $40,000 | $1,240 |
| 2018 | $1,365 | $16,420 | $15,000 | $1,420 |
| 2017 | $1,352 | $16,420 | $15,000 | $1,420 |
| 2016 | $1,252 | $16,420 | $15,000 | $1,420 |
| 2015 | $1,252 | $149,550 | $15,000 | $134,550 |
| 2014 | $1,087 | $135,602 | $10,500 | $125,102 |
Seller's Agent in 2025
Hank Troscianiec & Associates
Keller Williams Innovate-OKI
(434) 315-4910
976 Total Sales
B
Buyer's Agent in 2025
Brandon Cox
REAL Broker LLC
(919) 348-2585
47 Total Sales
J
Seller's Agent in 2021
Jeanette Sanderson
RE/MAX
L
Buyer's Agent in 2021
Liz Bianchini
Coldwell Banker Sea Coast Advantage
(910) 799-3435
80 Total Sales
A
Seller's Agent in 2013
A Non Member
Berkshire Hathaway HomeServices Carolina Premier Properties
G
Buyer's Agent in 2013
Gregory Kirby
Pulte Homes
Source: Hive MLS
MLS Number: 100516967
APN: 205OA036
Disclaimer: Certain information contained herein is derived from information provided by parties other than Homes.com. All information provided is deemed reliable, but is not guaranteed to be accurate and should be independently verified.
The data relating to real estate on this web site comes in part from the Internet Data Exchange program of Hive MLS LLC. All information is deemed reliable but not guaranteed and should be independently verified. All properties are subject to prior sale, change, or withdrawal. Neither listing broker(s) nor Homesnap, Inc. shall be responsible for any typographical errors, misinformation, or misprints, and shall be held totally harmless from any damages arising from reliance upon these data. ©2026 Hive MLS LLC
Ask me questions while you tour the home.