
Matthew Langer
Weichert Realtors Langer Homes
(866) 612-4794
76 Total Sales
1 in Maspeth
$1,185,000 Price
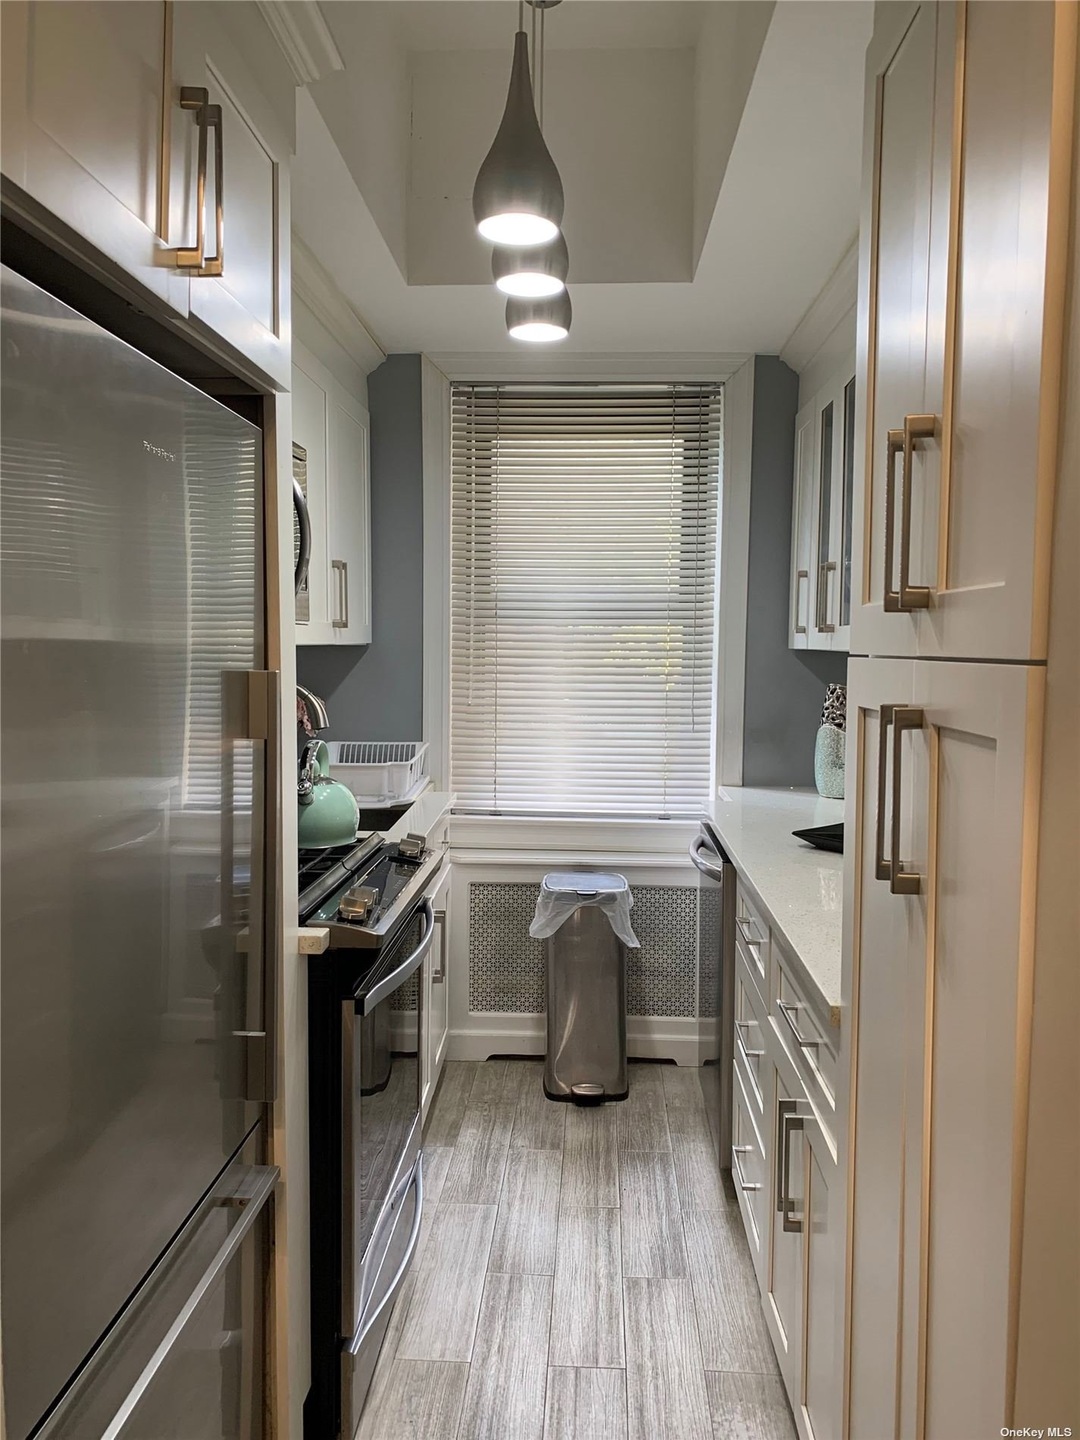
Rarely available Ridgewood Gardens 3-bedroom lower garden unit in a super private location. Spacious living in this modern and updated apartment with the feel of your own house! Long entry foyer with extra closet space, white kitchen with stainless steel appliances including a dishwasher, h/w flooring throughout, all new interior doors, updated electric, three ample size bedrooms, great closet space and a beautifully tiled bath with a stand up shower enclosed in glass. Incredibly low monthly maintenance of $624 includes all utilities. Ridgewood Gardens is an exceptionally well maintained four building complex with interior landscaped courtyards, playground and sitting areas. 100% owner occupied. No subletting allowed. No dogs allowed.
Last Agent to Sell the Property
Landmark International R E LLC License #10491205410 Listed on: 12/01/2022
Last Buyer's Agent
Samuel Krichmar
EXP Realty License #10401348392
Matthew Langer
Weichert Realtors Langer Homes
(866) 612-4794
76 Total Sales
1 in Maspeth
$1,185,000 Price
Chong (Jeff) You
EXP Realty
(646) 699-3798
50 Total Sales
1 in Maspeth
$1,350,000 Price
Hank Cardello
New Island Realty
(631) 450-3790
30 Total Sales
1 in Maspeth
$955,000 Price
Margaret Bzdewka
Keller Williams Realty Greater
(888) 604-1828
48 Total Sales
1 in Maspeth
$800,000 Price
Sida Zhuoma
Sida Realty Group Inc
(347) 894-5311
89 Total Sales
3 in Maspeth
$850K - $1.2M Price Range
Katherine Caruso
Signature Premier Properties
(934) 223-2933
71 Total Sales
1 in Maspeth
$780,000 Price
We collect this data history from publicly available records. To have your information removed, we recommend requesting removal directly through your county’s website.
| Date | Event | Price | List to Sale | Price per Sq Ft |
|---|---|---|---|---|
| 10/17/2023 10/17/23 | Sold | $415,000 | 0.0% | $415 / Sq Ft |
| 06/02/2023 06/02/23 | Pending | -- | -- | -- |
| 06/01/2023 06/01/23 | Off Market | $415,000 | -- | -- |
| 03/25/2023 03/25/23 | Price Changed | $419,000 | -2.3% | $419 / Sq Ft |
| 12/01/2022 12/01/22 | For Sale | $429,000 | -- | $429 / Sq Ft |
Seller's Agent in 2023
Jordan Donner
Landmark International R E LLC
(646) 786-9982
20 in this area
36 Total Sales
SK
Buyer's Agent in 2023
Samuel Krichmar
EXP Realty
Source: OneKey® MLS
MLS Number: KEY3446171
Disclaimer: Certain information contained herein is derived from information provided by parties other than Homes.com. All information provided is deemed reliable, but is not guaranteed to be accurate and should be independently verified.
The data relating to real estate for sale or lease on this web site comes in part from OneKey® MLS. Real estate listings held by brokerage firms other than Ten-X are marked with the OneKey® MLS logo or an abbreviated logo and detailed information about them includes the name of the listing broker.
Based on information submitted to the MLS GRID. All data is obtained from various sources and may not have been verified by broker or MLS GRID. Supplied Open House Information is subject to change without notice. All information should be independently reviewed and verified for accuracy. Properties may or may not be listed by the office/agent presenting the information. Some IDX listings have been excluded from this website. IDX information is provided exclusively for personal, non-commercial use, and may not be used for any purpose other than to identify prospective properties consumers may be interested in purchasing.
Information is deemed reliable but not guaranteed.
Copyright 2026 OneKey® MLS. All rights reserved.
Based on information submitted to the MLS GRID
Listings courtesy of OneKey® MLS as distributed by MLS GRID
Ask me questions while you tour the home.