
Ted Krzysztofiak
RE/MAX City
(773) 693-2750
193 Total Sales
1 in Northeast Saint Charles
$820,000 Price
Estimated Value: $957,000 - $1,573,196
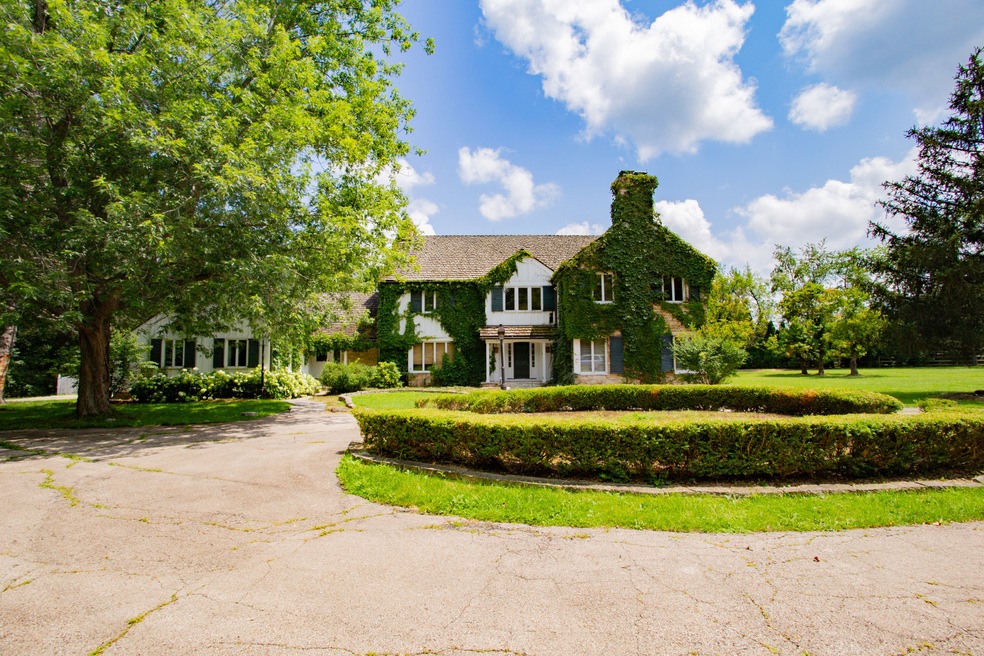
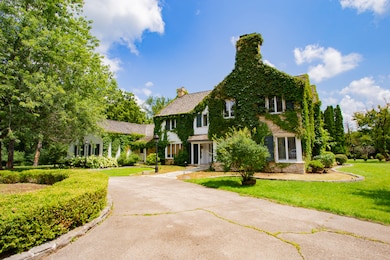
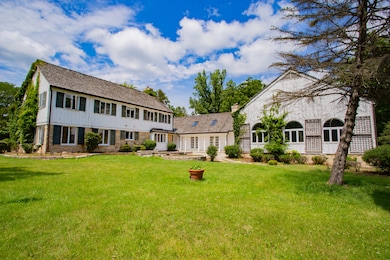
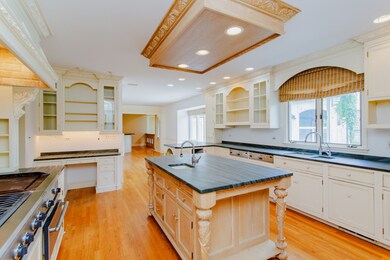
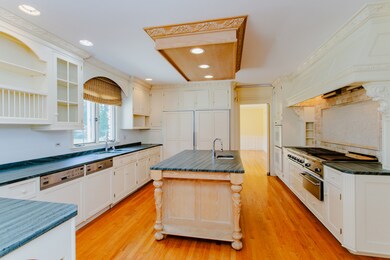
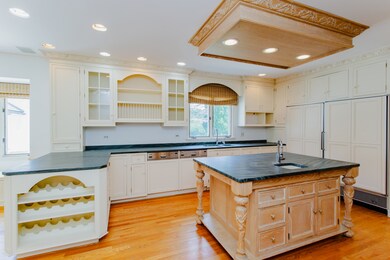
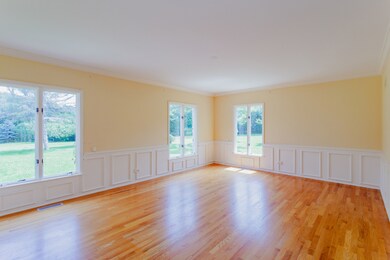
Welcome to Country style elegance in St. Charles most sought after communities. Your new home resides on 4+ acres offering peaceful serenity while being minutes from downtown. Featuring almost 7,000 sqft of living space including a 45 x 65 pool house with indoor 20x40 swimming pool, this 4 bedroom, 5.2 bathroom estate allows you to bring your custom design touches to create your dream home. The oversized master suite features an inviting fireplace, private dressing room, and large walk-in closet. The 2nd and 3rd bedrooms feature ensuite bathrooms with an additional bathroom on the 2nd floor for the 4th bedroom. Relax in the oversized family room with vaulted ceilings that opens onto a quiet patio and connects to the 45 x65 pool house.
Last Agent to Sell the Property
Jameson Sotheby's Int'l Realty License #475137965 Listed on: 07/05/2024
We collect this data history from publicly available records. To have your information removed, we recommend requesting removal directly through your county’s website.
Ted Krzysztofiak
RE/MAX City
(773) 693-2750
193 Total Sales
1 in Northeast Saint Charles
$820,000 Price
Chris Bishop
eXp Realty - St. Charles
(708) 866-1632
70 Total Sales
2 in Northeast Saint Charles
$426K - $434K Price Range
Joyce Fedele
@properties Christie's International Real Estate
(331) 258-1469
25 Total Sales
4 in Northeast Saint Charles
$625K - $1M Price Range
Darren Allen
Real Broker LLC
(224) 507-1815
292 Total Sales
1 in Northeast Saint Charles
$317,000 Price
Dalia Metzger
@properties Christie's International Real Estate
(630) 556-8762
102 Total Sales
4 in Northeast Saint Charles
$220K - $1.1M Price Range
Dave Goddard
Garry Real Estate
(585) 514-5663
102 Total Sales
2 in Northeast Saint Charles
$249K - $280K Price Range
We collect this data history from publicly available records. To have your information removed, we recommend requesting removal directly through your county’s website.
| Date | Buyer | Sale Price | Title Company |
|---|---|---|---|
| $810,000 | None Listed On Document | ||
| Bmo Bank Na | -- | None Listed On Document |
We collect this data history from publicly available records. To have your information removed, we recommend requesting removal directly through your county’s website.
| Date | Status | Borrower | Loan Amount |
|---|---|---|---|
| Open | $400,000 | ||
| Closed | 22521 Grant Highway Llc | $400,000 | |
| Previous Owner | Northwester Nasal & Sinus Associates Sc | $700,000 | |
| Previous Owner | Mcmahan John T | $1,147,250 | |
| Previous Owner | Mcmahan John T | $1,400,000 | |
| Previous Owner | Mcmahan John T | -- | |
| Previous Owner | Mcmahan John T | $1,016,753 | |
| Previous Owner | Mcmahan John T | $900,000 | |
| Previous Owner | Mcmahan John T | $1,650,000 |
We collect this data history from publicly available records. To have your information removed, we recommend requesting removal directly through your county’s website.
| Date | Event | Price | List to Sale | Price per Sq Ft |
|---|---|---|---|---|
| 12/04/2024 12/04/24 | Sold | $810,000 | -5.3% | $116 / Sq Ft |
| 11/05/2024 11/05/24 | Pending | -- | -- | -- |
| 10/14/2024 10/14/24 | Price Changed | $855,000 | 0.0% | $123 / Sq Ft |
| 10/14/2024 10/14/24 | For Sale | $855,000 | -5.9% | $123 / Sq Ft |
| 10/04/2024 10/04/24 | Pending | -- | -- | -- |
| 08/30/2024 08/30/24 | Price Changed | $908,500 | -1.1% | $130 / Sq Ft |
| 08/02/2024 08/02/24 | Price Changed | $919,000 | -1.2% | $132 / Sq Ft |
| 07/06/2024 07/06/24 | For Sale | $930,000 | -- | $133 / Sq Ft |
We collect this data history from publicly available records. To have your information removed, we recommend requesting removal directly through your county’s website.
| Year | Tax Paid | Tax Assessment Tax Assessment Total Assessment is a certain percentage of the fair market value that is determined by local assessors to be the total taxable value of land and additions on the property. | Land | Improvement |
|---|---|---|---|---|
| 2025 | $29,401 | $419,217 | $112,497 | $306,720 |
| 2024 | $29,401 | $386,268 | $103,655 | $282,613 |
| 2023 | $27,669 | $345,716 | $92,773 | $252,943 |
| 2022 | $26,112 | $323,403 | $100,636 | $222,767 |
| 2021 | $25,142 | $308,267 | $95,926 | $212,341 |
| 2020 | $25,918 | $314,922 | $94,137 | $220,785 |
| 2019 | $25,477 | $308,686 | $92,273 | $216,413 |
| 2018 | $26,205 | $315,806 | $90,576 | $225,230 |
| 2017 | $27,471 | $327,851 | $87,478 | $240,373 |
| 2016 | $28,899 | $316,337 | $84,406 | $231,931 |
| 2015 | -- | $293,302 | $83,496 | $209,806 |
| 2014 | -- | $276,784 | $83,496 | $193,288 |
| 2013 | -- | $288,733 | $84,331 | $204,402 |
Seller's Agent in 2024
Jon Millikin
Jameson Sotheby's Int'l Realty
(773) 307-9175
1 in this area
40 Total Sales
Buyer's Agent in 2024
Rafael Villagomez
Epic Real Estate Group
(847) 922-5501
1 in this area
155 Total Sales
Source: Midwest Real Estate Data (MRED)
MLS Number: 12103344
APN: 09-23-200-033
Disclaimer: Certain information contained herein is derived from information provided by parties other than Homes.com. All information provided is deemed reliable, but is not guaranteed to be accurate and should be independently verified.
All data is obtained from various sources and may not have been verified by broker or MLS GRID. Supplied Open House Information is subject to change without notice. All information should be independently reviewed and verified for accuracy. Properties may or may not be listed by the office/agent presenting the information. Some IDX listings have been excluded from this website.
Listings courtesy of Midwest Real Estate Data (MRED) as distributed by MLS GRID.
Based on information submitted to the MLS GRID
Ask me questions while you tour the home.