
Shaun Manning
RE/MAX Prestige Properties
(347) 808-4812
80 Total Sales
1 in West Gedney
$950,000 Price
Estimated Value: $826,000 - $909,000
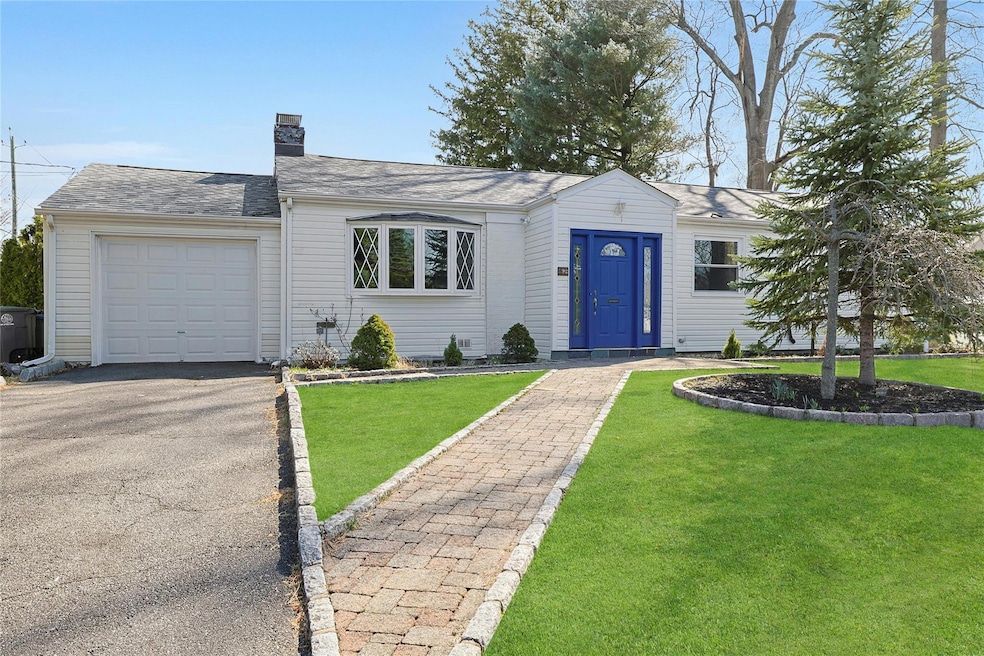
"BEAUTY ON BAYNE" - Welcome to 52 Bayne Place - a beautifully preserved and tastefully updated mid-century ranch nestled in the sought-after Holbrooke Manor subdivision of White Plains, just 35 minutes from NYC. Perfectly positioned on a well-manicured .2-acre corner lot, this home offers the ideal blend of suburban serenity and urban accessibility - just minutes from vibrant downtown shops, restaurants, parks, and express trains to NYC. With over 1,600 square feet of functional living space (including the lower level), this 3-bedroom, 3-bath residence provides a seamless layout designed for today's lifestyle. Whether you're relocating from the city in search of more space, downsizing without compromising comfort, or craving a convenient commute to Manhattan, this home checks every box. Step inside to find gleaming hardwood floors, soaring ceilings, and abundant natural light streaming through oversized windows - creating a warm, calming ambiance throughout. The heart of the home is an open-concept living and dining space anchored by a charming wood-burning stove, ideal for cozy evenings or lively entertaining. The chef's kitchen will impress culinary enthusiasts with its sleek cabinetry, high-end appliances, and generous prep space. The primary suite is a private sanctuary, complete with a fully renovated, spa-inspired en-suite bath and ample closet space. Two additional bedrooms and full baths offer flexibility for guests, kids, or work-from-home setups. This move-in ready home also boasts a host of recent upgrades, including a new AC unit, new boiler, new fencing, and refreshed landscaping - ensuring comfort, efficiency, and curb appeal for years to come. Downstairs, the versatile lower level awaits your vision - perfect for a home office, gym, playroom, or media space. Outside, enjoy the tranquility and privacy of your fully fenced backyard oasis, complete with cobblestone patio, lush landscaping, and plenty of room to relax, entertain, or dine al fresco. Additional features include a new roof, an attached 1-car garage, driveway, shed in the backyard for additional storage and charming cobblestone walkways that elevate the home's charming aesthetic. Just minutes from Metro-North, major highways, renowned restaurants, trendy cafes, shopping centers, and cultural attractions, this location offers a perfect balance of peaceful neighborhood living and big-city convenience - all just 35 minutes from Manhattan. 52 Bayne with the blue door awaits its next stewards. Floor plans available upon request.
Last Agent to Sell the Property
Corcoran Baer & McIntosh Brokerage Phone: 845-358-9440 License #10401301918 Listed on: 04/10/2025
Co-Listed By
Corcoran Baer & McIntosh Brokerage Phone: 845-358-9440 License #10401293760
We collect this data history from publicly available records. To have your information removed, we recommend requesting removal directly through your county’s website.
Shaun Manning
RE/MAX Prestige Properties
(347) 808-4812
80 Total Sales
1 in West Gedney
$950,000 Price
Sheri Wolfe
Berkshire Hathaway HS NY Prop
(833) 905-3792
69 Total Sales
2 in West Gedney
$980K - $995K Price Range
C.J. Nadler
Houlihan Lawrence Inc.
(914) 506-5464
48 Total Sales
1 in West Gedney
$800,000 Price
April Monaco
Houlihan Lawrence Inc.
(914) 259-5797
93 Total Sales
1 in West Gedney
$775,000 Price
Anne Moretti
Julia B Fee Sothebys Int. Rlty
(914) 350-2939
81 Total Sales
1 in West Gedney
$812,500 Price
Anil Soman
Houlihan Lawrence Inc.
(845) 403-1762
39 Total Sales
2 in West Gedney
$600K - $717K Price Range
We collect this data history from publicly available records. To have your information removed, we recommend requesting removal directly through your county’s website.
| Date | Buyer | Sale Price | Title Company |
|---|---|---|---|
| $830,000 | Radian Title | ||
| $830,000 | Radian Title | ||
| $750,000 | Judicial Title | ||
| $343,000 | -- |
We collect this data history from publicly available records. To have your information removed, we recommend requesting removal directly through your county’s website.
| Date | Status | Borrower | Loan Amount |
|---|---|---|---|
| Previous Owner | $525,000 | ||
| Previous Owner | $67,765 | ||
| Previous Owner | $5,605 | ||
| Previous Owner | $276,000 | ||
| Previous Owner | $274,400 | ||
| Previous Owner | $150,000 |
We collect this data history from publicly available records. To have your information removed, we recommend requesting removal directly through your county’s website.
| Date | Event | Price | List to Sale | Price per Sq Ft | Prior Sale |
|---|---|---|---|---|---|
| 06/19/2025 06/19/25 | Sold | $830,000 | +3.9% | $638 / Sq Ft | |
| 05/02/2025 05/02/25 | Pending | -- | -- | -- | |
| 04/22/2025 04/22/25 | Price Changed | $799,000 | -5.9% | $615 / Sq Ft | |
| 04/10/2025 04/10/25 | For Sale | $849,000 | +13.2% | $653 / Sq Ft | |
| 02/29/2024 02/29/24 | Sold | $750,000 | -4.9% | $577 / Sq Ft | View Prior Sale |
| 12/29/2023 12/29/23 | Pending | -- | -- | -- | |
| 12/21/2023 12/21/23 | For Sale | $789,000 | +5.2% | $607 / Sq Ft | |
| 12/15/2023 12/15/23 | Off Market | $750,000 | -- | -- | |
| 10/30/2023 10/30/23 | Price Changed | $789,000 | -1.4% | $607 / Sq Ft | |
| 08/16/2023 08/16/23 | For Sale | $800,000 | -- | $615 / Sq Ft |
We collect this data history from publicly available records. To have your information removed, we recommend requesting removal directly through your county’s website.
| Year | Tax Paid | Tax Assessment Tax Assessment Total Assessment is a certain percentage of the fair market value that is determined by local assessors to be the total taxable value of land and additions on the property. | Land | Improvement |
|---|---|---|---|---|
| 2025 | $12,261 | $12,200 | $2,700 | $9,500 |
| 2024 | $1,722 | $12,200 | $2,700 | $9,500 |
| 2023 | $1,729 | $12,200 | $2,700 | $9,500 |
| 2022 | $9,784 | $12,200 | $2,700 | $9,500 |
| 2021 | $9,780 | $12,200 | $2,700 | $9,500 |
| 2020 | $9,550 | $12,200 | $2,700 | $9,500 |
| 2019 | $12,601 | $12,200 | $2,700 | $9,500 |
| 2018 | $8,727 | $12,200 | $2,700 | $9,500 |
| 2017 | $0 | $13,000 | $2,700 | $10,300 |
| 2016 | $12,303 | $13,000 | $2,700 | $10,300 |
| 2015 | $9,027 | $13,000 | $2,700 | $10,300 |
| 2014 | $9,027 | $13,000 | $2,700 | $10,300 |
| 2013 | $9,027 | $13,000 | $2,700 | $10,300 |
Seller's Agent in 2025
Ryan Paige
Corcoran Baer & McIntosh
(845) 825-4778
1 in this area
151 Total Sales
Seller Co-Listing Agent in 2025
Adam Blankfort
Corcoran Baer & McIntosh
(845) 641-3255
1 in this area
155 Total Sales
Buyer's Agent in 2025
Michael Levinson
Houlihan Lawrence Inc.
(917) 601-6237
4 in this area
38 Total Sales
Seller's Agent in 2024
Richard Ortiz
Howard Hanna Rand Realty
(917) 445-1122
1 in this area
10 Total Sales
Buyer's Agent in 2024
Kathleen Usherwood
Compass Greater NY, LLC
(917) 488-7870
1 in this area
52 Total Sales
Source: OneKey® MLS
MLS Number: 846392
APN: 1700-138-005-00012-000-0001
Disclaimer: Certain information contained herein is derived from information provided by parties other than Homes.com. All information provided is deemed reliable, but is not guaranteed to be accurate and should be independently verified.
The data relating to real estate for sale or lease on this web site comes in part from OneKey® MLS. Real estate listings held by brokerage firms other than Ten-X are marked with the OneKey® MLS logo or an abbreviated logo and detailed information about them includes the name of the listing broker.
Based on information submitted to the MLS GRID. All data is obtained from various sources and may not have been verified by broker or MLS GRID. Supplied Open House Information is subject to change without notice. All information should be independently reviewed and verified for accuracy. Properties may or may not be listed by the office/agent presenting the information. Some IDX listings have been excluded from this website. IDX information is provided exclusively for personal, non-commercial use, and may not be used for any purpose other than to identify prospective properties consumers may be interested in purchasing.
Information is deemed reliable but not guaranteed.
Copyright 2026 OneKey® MLS. All rights reserved.
Based on information submitted to the MLS GRID
Listings courtesy of OneKey® MLS as distributed by MLS GRID
Ask me questions while you tour the home.