
Chris LaCava
Coldwell Banker Realty
(475) 323-6757
153 Total Sales
6 in Brookfield
$255K - $700K Price Range
Estimated Value: $511,291
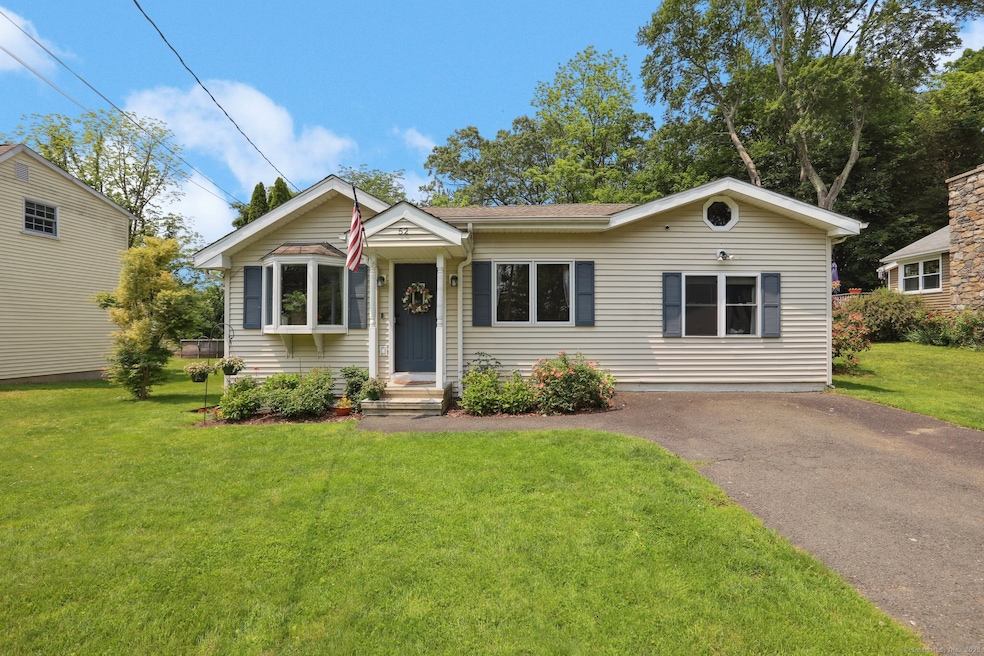
A quaint, upgraded Ranch style in the beautiful Candlewood Lake community. As you enter into Candlewood Shores you'll find you are just seconds away from the beach/lake. As you enter into this 2 bedroom, 1 and a half bath home with a den that could be used as a 3rd bedroom, you'll be greeted with modern flooring throughout, gorgeous updates in the common rooms and bathrooms, plus more! The Kitchen features all stainless steel appliances, a beautiful subway tile backsplash, a moveable mini island for extra counterspace, and granite counters. There's a pantry with built in cabinet space and shelving for even more convenience and organization. A cozy nook just off the kitchen gives you a great opportunity to add an eating area or sitting area to enjoy your coffee or tea. A great size family room for hanging out or entertaining. Dining room features a fireplace and built in coffee bar area with a mini fridge. No space has been wasted in this home and every inch is well thought out. In the hall bathroom you'll find fun wall detailing, subway tile, and a great vanity with counter space. The exposed wood detailing ties every space together. Outside you are met with a beautiful outdoor entertainment area on deck/patio.
Last Agent to Sell the Property
Keller Williams Realty License #REB.0584501 Listed on: 06/07/2025
We collect this data history from publicly available records. To have your information removed, we recommend requesting removal directly through your county’s website.
Chris LaCava
Coldwell Banker Realty
(475) 323-6757
153 Total Sales
6 in Brookfield
$255K - $700K Price Range
Stacey McPherson
KW Legacy Partners
(475) 267-1435
151 Total Sales
1 in Brookfield
$259,700 Price
Greg DeFazio
Greg DeFazio
(860) 590-4571
48 Total Sales
1 in Brookfield
$400,000 Price
Lorraine Amaral
William Pitt Sotheby's Int'l
(475) 323-6909
153 Total Sales
18 in Brookfield
$260K - $1M Price Range
Wayne Watt Jr.
THE CONNECTICUT AGENCY LLC
(860) 590-6997
63 Total Sales
1 in Brookfield
$380,000 Price
Kathleen Berg
Howard Hanna Rand Realty
(475) 256-6804
26 Total Sales
1 in Brookfield
$720,000 Price
We collect this data history from publicly available records. To have your information removed, we recommend requesting removal directly through your county’s website.
| Date | Buyer | Sale Price | Title Company |
|---|---|---|---|
| $126,000 | -- |
We collect this data history from publicly available records. To have your information removed, we recommend requesting removal directly through your county’s website.
| Date | Event | Price | List to Sale | Price per Sq Ft | Prior Sale |
|---|---|---|---|---|---|
| 07/25/2025 07/25/25 | Sold | $515,000 | +5.1% | $393 / Sq Ft | |
| 06/07/2025 06/07/25 | For Sale | $489,900 | +32.4% | $374 / Sq Ft | |
| 04/06/2022 04/06/22 | Sold | $370,000 | +5.7% | $292 / Sq Ft | View Prior Sale |
| 02/21/2022 02/21/22 | Pending | -- | -- | -- | |
| 02/18/2022 02/18/22 | For Sale | $350,000 | +55.6% | $276 / Sq Ft | |
| 04/30/2018 04/30/18 | Sold | $225,000 | 0.0% | $178 / Sq Ft | View Prior Sale |
| 03/03/2018 03/03/18 | Pending | -- | -- | -- | |
| 02/14/2018 02/14/18 | For Sale | $225,000 | -- | $178 / Sq Ft |
We collect this data history from publicly available records. To have your information removed, we recommend requesting removal directly through your county’s website.
| Year | Tax Paid | Tax Assessment Tax Assessment Total Assessment is a certain percentage of the fair market value that is determined by local assessors to be the total taxable value of land and additions on the property. | Land | Improvement |
|---|---|---|---|---|
| 2025 | $6,579 | $227,400 | $81,240 | $146,160 |
| 2024 | $6,344 | $227,400 | $81,240 | $146,160 |
| 2023 | $6,035 | $224,690 | $81,240 | $143,450 |
| 2022 | $5,627 | $217,430 | $81,240 | $136,190 |
| 2021 | $4,924 | $163,590 | $90,260 | $73,330 |
| 2020 | $4,850 | $163,590 | $90,260 | $73,330 |
| 2019 | $4,767 | $163,590 | $90,260 | $73,330 |
| 2018 | $4,636 | $163,590 | $90,260 | $73,330 |
| 2017 | $4,464 | $163,590 | $90,260 | $73,330 |
| 2016 | $4,330 | $164,000 | $102,830 | $61,170 |
| 2015 | $4,215 | $164,000 | $102,830 | $61,170 |
| 2014 | $4,215 | $164,000 | $102,830 | $61,170 |
Seller's Agent in 2025
Matt Rose
Keller Williams Realty
(203) 470-9115
355 Total Sales
SS
Buyer's Agent in 2025
Sherri Strol
William Raveis Real Estate
(203) 859-4881
30 Total Sales
SN
Buyer's Agent in 2022
Sumer Naber
BE Real Estate
(914) 490-7421
46 Total Sales
Seller's Agent in 2018
Michiko Fahsbender
William Pitt
(203) 885-4649
47 Total Sales
Source: SmartMLS
MLS Number: 24100630
APN: BROO-000009A-000000-000081
Disclaimer: Certain information contained herein is derived from information provided by parties other than Homes.com. All information provided is deemed reliable, but is not guaranteed to be accurate and should be independently verified.
IDX information is provided exclusively for personal, non-commercial use, and may not be used for any purpose other than to identify prospective properties consumers may be interested in purchasing. Information is deemed reliable but not guaranteed.
Ask me questions while you tour the home.