
Heidi Foggo
Compass RE
(484) 922-9878
197 Total Sales
1 in Berwyn
$1,010,000 Price

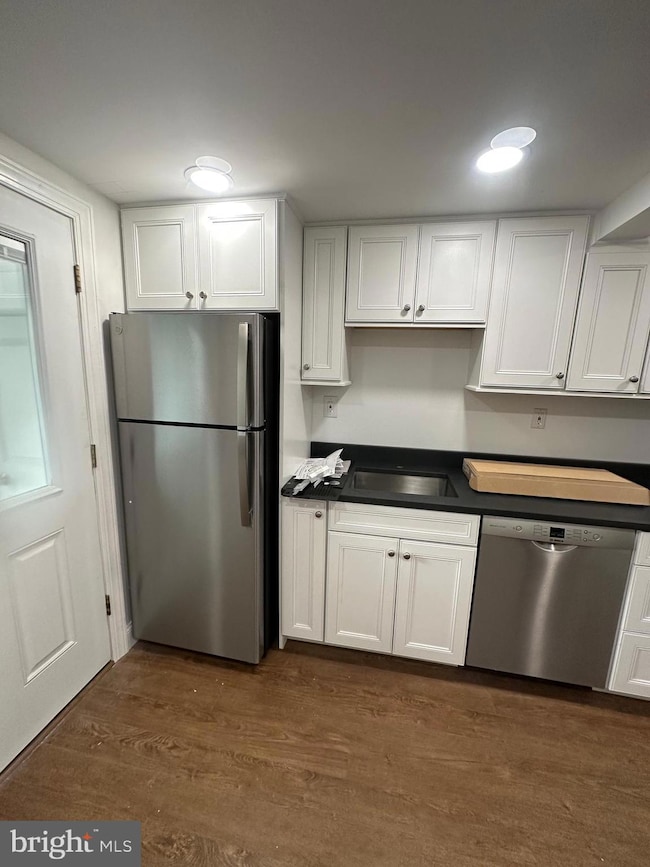
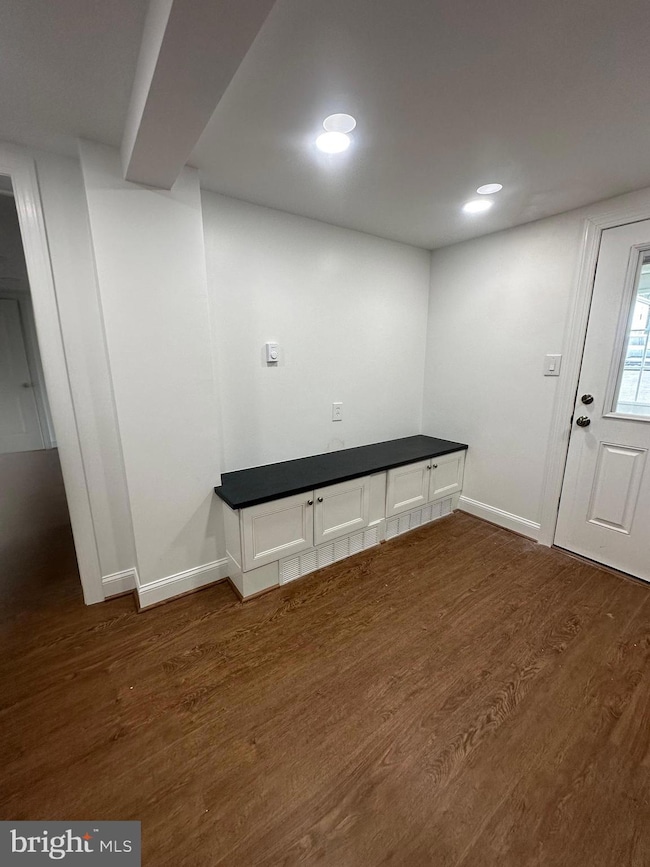
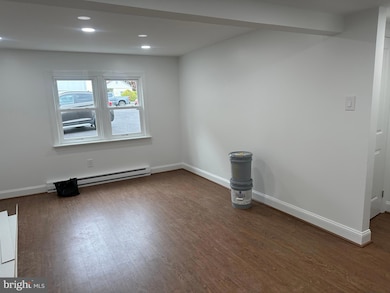
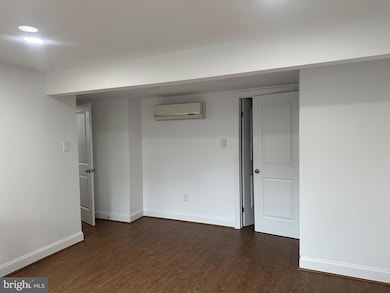
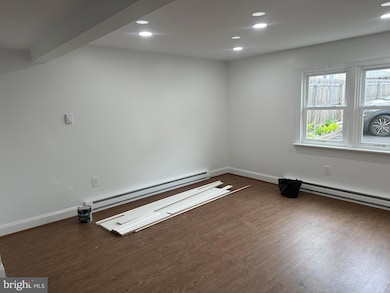
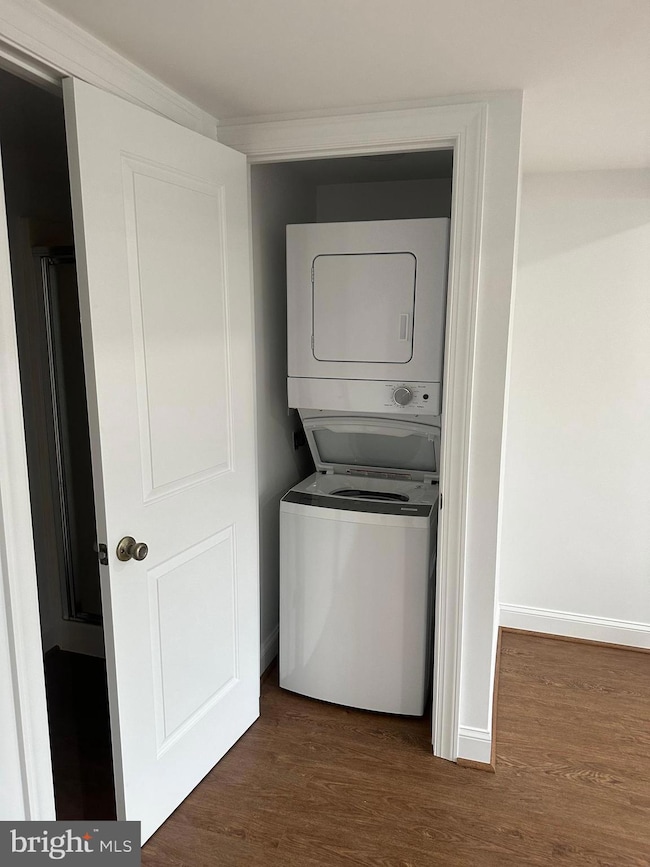
LOCATION, LOCATION, LOCATION. Adorable, totally renovated, first floor junior 1-bedroom apartment for rent in award-winning Tredyffrin-Easttown School District, the #2 ranked public school district in the United States! Very quiet street with friendly neighbors and a lovely place for walking or riding bicycles. The house is in walking distance of the R-5 Berwyn Train Station (to travel to Philadelphia), also in walking distance of Easttown Library, Handel's Homemade Ice Cream and many other local restaurants. Washer & Dryer in apartment. No smoking. Tenant responsible for all utilities. Good credit only. Absolutely no pets. No smoking.
Last Agent to Rent the Property
(917) 837-6042 jamie.aller@gmail.com Lydia T Willits Real Estate Listed on: 07/15/2025
Heidi Foggo
Compass RE
(484) 922-9878
197 Total Sales
1 in Berwyn
$1,010,000 Price
Jutta Roth
Keller Williams Realty Devon-Wayne
(610) 756-2407
24 Total Sales
2 in Berwyn
$880K - $1.5M Price Range
Meghan Chorin
Compass RE
(610) 998-3578
337 Total Sales
2 in Berwyn
$610K - $1.7M Price Range
Lisa Ciccotelli
BHHS Fox & Roach-Haverford
(484) 922-9813
295 Total Sales
8 in Berwyn
$626K - $1.9M Price Range
Jean Gadra
BHHS Fox & Roach Wayne-Devon
(484) 922-8969
72 Total Sales
1 in Berwyn
$624,000 Price
Nick DeLuca
KW Empower
(609) 394-4736
325 Total Sales
1 in Berwyn
$840,000 Price
We collect this data history from publicly available records. To have your information removed, we recommend requesting removal directly through your county’s website.
| Date | Event | Price | List to Sale | Price per Sq Ft |
|---|---|---|---|---|
| 07/18/2025 07/18/25 | Rented | $1,350 | 0.0% | -- |
| 07/15/2025 07/15/25 | For Rent | $1,350 | 0.0% | -- |
| 05/16/2024 05/16/24 | Rented | $1,350 | 0.0% | -- |
| 05/13/2024 05/13/24 | Price Changed | $1,350 | -3.6% | $0 / Sq Ft |
| 05/04/2024 05/04/24 | For Rent | $1,400 | 0.0% | -- |
| 05/08/2023 05/08/23 | Rented | $1,400 | 0.0% | -- |
| 05/03/2023 05/03/23 | For Rent | $1,400 | -- | -- |
LB
Landlord's Agent in 2025
Lydia Bartholomew
Lydia T Willits Real Estate
(484) 995-8350
4 Total Sales
Tenant's Agent in 2025
Karen Cruickshank
BHHS Fox & Roach
(610) 999-4377
36 Total Sales
Source: Bright MLS
MLS Number: PACT2104034
Disclaimer: Certain information contained herein is derived from information provided by parties other than Homes.com. All information provided is deemed reliable, but is not guaranteed to be accurate and should be independently verified.
The data relating to real estate for sale on this website appears in part through the BRIGHT Internet Data Exchange program, a voluntary cooperative exchange of property listing data between licensed real estate brokerage firms, and is provided by BRIGHT through a licensing agreement.
Listing information is from various brokers who participate in the Bright MLS IDX program and not all listings may be visible on the site.
The property information being provided on or through the website is for the personal, non-commercial use of consumers and such information may not be used for any purpose other than to identify prospective properties consumers may be interested in purchasing.
Some properties which appear for sale on the website may no longer be available because they are for instance, under contract, sold or are no longer being offered for sale.
Property information displayed is deemed reliable but is not guaranteed.
Copyright 2026 Bright MLS, Inc.
Ask me questions while you tour the home.