NOT LISTED FOR SALE

52 Cross Creek Cir Sylva, NC 28779

Sylva Area

Estimated Value: $443,000 - $535,000

3 Beds
2.5 Baths
-- Sq Ft
2.36 Acre Lot

Sale Details

Date Sold: August 17, 2020

Last sale price $264,900

Est. 79% increase in value since last sale

Current estimated payment $2,777 / mo

298 Days on Market

Highlights

  • Spa
  • Open Floorplan
  • Partially Wooded Lot
  • 2.36 Acre Lot
  • Ranch Style House
  • Cathedral Ceiling

About This Home

As of August 2020

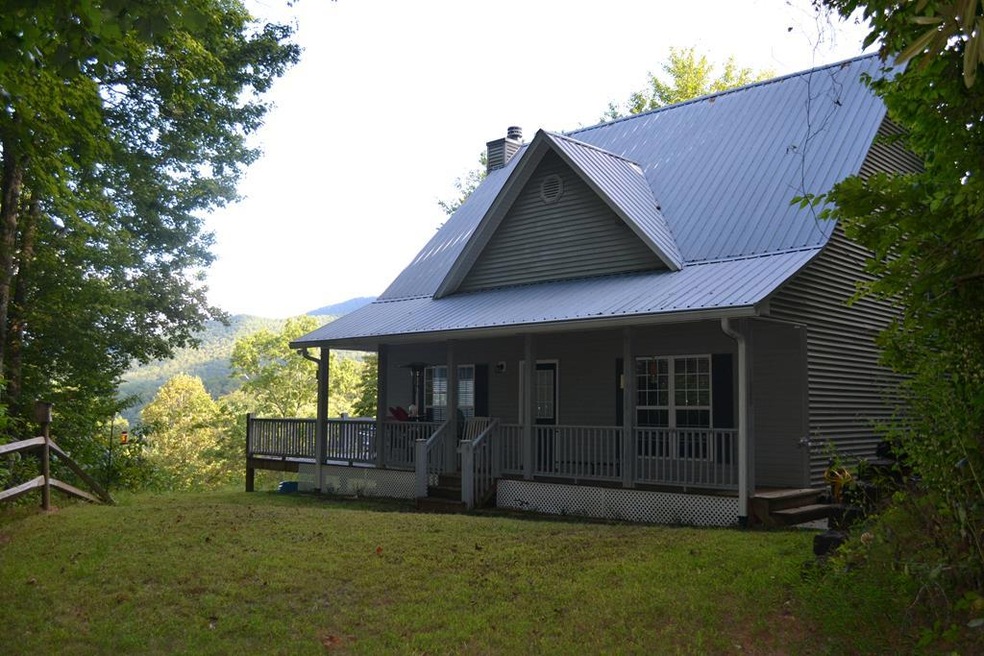
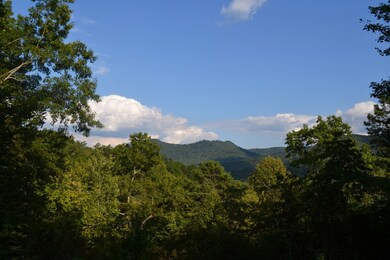
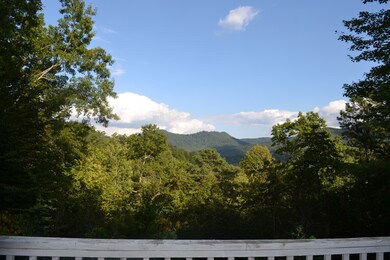
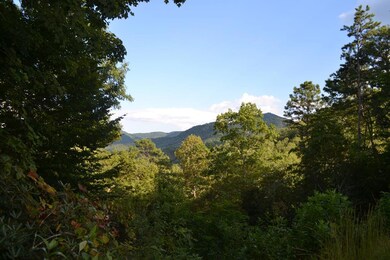
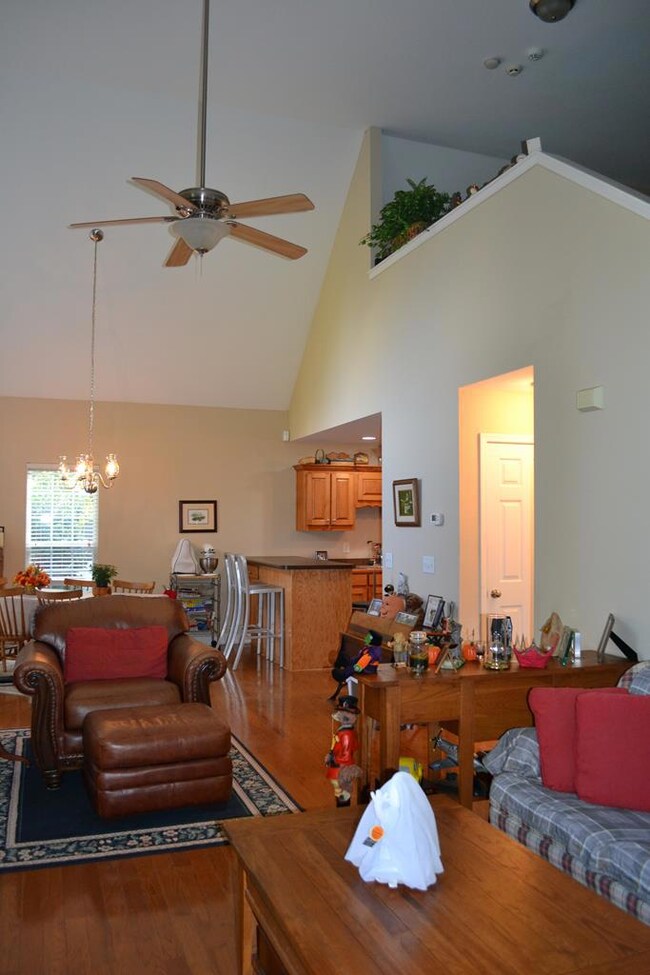
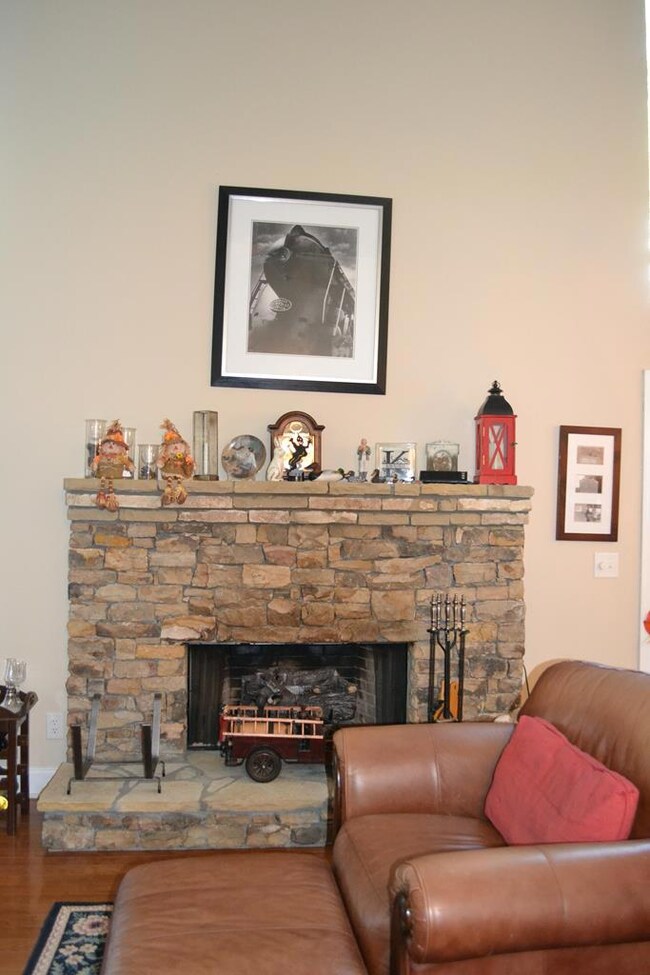
Amazing Mountain Views from this Beautiful home in Hemlock Falls. Listen to the stream and Betty's Creek from this 3/2.5 home sitting on 2.36 private acres with the openness of the large view windows, stacked stone fireplace in the great room which is open to the kitchen. Master suite, laundry room, half bath, 2 car garage, rear porch and covered front porch complete the main floor. Upstairs is the loft bedroom, full bath and a hall way that leads to the 3rd bedroom and walk in closet. Outside has a porch that wraps around two sides and a paved walkway from the driveway to the front door. A large level area great for a garden and or fire pit, shed and a trail that leads down to the stream and bottom of the property. Private but yet just minutes to the highway and centrally located to everything the mountains have to offer.

Last Agent to Sell the Property

Danielle Serjan

Keller Williams Realty Of Franklin Brokerage Phone: 8285240100 Listed on: 09/23/2019

Last Buyer's Agent

Bill Hollands

Apple Realty, LLC License #204730

Create a Home Valuation Report for This Property
The Home Valuation Report is an in-depth analysis detailing your home's value as well as a comparison with similar homes in the area

Home Details

Home Type

  • Single Family

Est. Annual Taxes

  • $888

Year Built

  • Built in 2006

Lot Details

  • 2.36 Acre Lot
  • Home fronts a stream
  • Level Lot
  • Partially Wooded Lot

HOA Fees

  • $27 Monthly HOA Fees

Parking

  • 2 Car Attached Garage
  • Garage Door Opener

Home Design

  • Ranch Style House
  • Farmhouse Style Home
  • Metal Roof
  • Vinyl Siding

Interior Spaces

  • Open Floorplan
  • Cathedral Ceiling
  • Ceiling Fan
  • Gas Log Fireplace
  • Stone Fireplace
  • Insulated Windows
  • Window Treatments
  • Insulated Doors
  • Living Area on First Floor
  • Crawl Space
  • Property Views

Kitchen

  • Breakfast Bar
  • Gas Oven or Range
  • Microwave
  • Dishwasher
  • Trash Compactor

Flooring

  • Wood
  • Carpet
  • Laminate

Bedrooms and Bathrooms

  • 3 Bedrooms
  • Split Bedroom Floorplan
  • En-Suite Primary Bedroom
  • Walk-In Closet
  • Spa Bath

Laundry

  • Laundry on main level
  • Washer

Outdoor Features

  • Spa
  • Porch

Utilities

  • Central Air
  • Heating System Uses Propane
  • Heating System Uses Wood
  • Heat Pump System
  • Heating System Powered By Owned Propane
  • Well
  • Electric Water Heater
  • Septic Tank

Community Details

  • Hemlock Falls Subdivision
  • Stream

Listing and Financial Details

  • Assessor Parcel Number 7518883652

Home Details

Home Type

Single Family

Est. Annual Taxes

$888

Year Built

Built in 2006

Lot Details

2.36 Acres

HOA Fees

$27 per month

Parking

2

Listing Details

  • Property Sub Type: Residential
  • Prop. Type: Residential
  • Lot Size Acres: 2.36
  • Road Frontage Type: Property Owners' Assoc
  • Road Surface Type: Gravel
  • Ownership: More than One Year
  • Subdivision Name: Hemlock Falls
  • Directions: Hwy 441 North to Left on Betty's Creek Rd to Right on Cross Creek Circle, Right at fork and follow up to house.
  • Architectural Style: Ranch/Single, Farm House
  • Carport Y N: No
  • Garage Yn: Yes
  • Year Built: 2006
  • Kitchen Level: First
  • NAV27_rets_property_type: Residential
  • Special Features: None

Interior Features

  • Spa Features: Bath
  • Private Spa: Yes
  • Appliances: Electric Water Heater, Trash Compactor, Microwave, Dishwasher, Washer, Gas Oven/Range, Refrigerator
  • Has Basement: Crawl Space
  • Full Bathrooms: 2
  • Half Bathrooms: 1
  • Total Bedrooms: 3
  • Door Features: Doors-Insulated
  • Fireplace Features: Stone, Gas Log
  • Fireplace: Yes
  • Flooring: Carpet, Laminate, Hardwood
  • Interior Amenities: Cathedral/Vaulted Ceiling, Large Master Bedroom, Primary on Main Level, Pantry, Split Bedroom, Breakfast Bar, Living/Dining Room, Kitchen/Dining Room, Main Level Living, Walk-In Closet(s), Ceiling Fan(s), Primary w/Ensuite, Open Floorplan
  • Window Features: Windows-Insulated/Storm, Window Treatments
  • Room Bedroom2 Level: Second
  • Living Room Living Room Level: First
  • Master Bedroom Master Bedroom Level: First
  • Room Bedroom3 Level: Second
  • Room Kitchen Area: 110
  • Dining Room Dining Room Level: First
  • Master Bedroom Master Bedroom Width: 17
  • Room Master Bedroom Area: 255

Exterior Features

  • Lot Features: Level Yard
  • View: Long Range View, View-Winter, View Year Round, Short Range View
  • View: Yes
  • Waterfront Features: Stream/Creek
  • Home Warranty: No
  • Construction Type: Vinyl Siding
  • Patio And Porch Features: Porch
  • Roof: Metal

Garage/Parking

  • Attached Garage: Yes
  • Covered Parking Spaces: 2
  • Garage Spaces: 2
  • Parking Features: Garage-Double Attached, Garage Door Opener

Utilities

  • Laundry Features: First Level
  • Cooling: Central Electric, Heat Pump
  • Cooling Y N: Yes
  • Heating: Electric, Wood, Propane
  • Heating Yn: Yes
  • Sewer: Septic Tank
  • Utilities: Cell Service Available
  • Water Source: Well
  • Gas Company: Propane Tank: Owned
  • Telephone: Cell Service Available

Condo/Co-op/Association

  • Senior Community: No
  • Association Fee: 320
  • Association Fee Frequency: Annually
  • Association: Yes

Lot Info

  • Lot Size Sq Ft: 102801.6
  • Parcel #: 7518883652
  • ResoLotSizeUnits: Acres

Multi Family

  • Above Grade Finished Area Units: Square Feet

Tax Info

  • Tax Annual Amount: 888.04
  • Tax Book Number: 1468

Ownership History

We collect this data history from publicly available records. To have your information removed, we recommend requesting removal directly through your county’s website.

Date Name Owned For Owner Type

Purchase Details

Listed on
Sep 23, 2019
Closed on
Aug 13, 2020
Sold by
Knauer Michael P and Knauer Marilyn K
Bought by
Seller's Agent
Danielle Serjan
Keller Williams Realty Of Franklin
Buyer's Agent
Bill Hollands
Apple Realty, LLC
List Price
$264,900
Sold Price
$264,900
Current Estimated Value
$475,188

Home Financials for this Owner

Home Financials are based on the most recent Mortgage that was taken out on this home.
Estimated Appreciation
$210,288
Avg. Annual Appreciation
10.14%
Original Mortgage
$264,900
Outstanding Balance
$231,963
Interest Rate
3.37%
Mortgage Type
New Conventional
Estimated Equity
$243,225
Source: Public Records

Home Values in the Area

Source: Public Records

Average Home Value in this Area


Source: Public Records

Agents Specializing in Sylva, NC

See All Agents

Purchase History

We collect this data history from publicly available records. To have your information removed, we recommend requesting removal directly through your county’s website.

Date Buyer Sale Price Title Company
$290,000 None Available
Source: Public Records

Mortgage History

We collect this data history from publicly available records. To have your information removed, we recommend requesting removal directly through your county’s website.

Date Status Borrower Loan Amount
Open $264,900
Source: Public Records

Property History

We collect this data history from publicly available records. To have your information removed, we recommend requesting removal directly through your county’s website.

Date Event Price List to Sale Price per Sq Ft
08/17/2020 08/17/20 Sold $264,900 0.0% --
07/18/2020 07/18/20 Pending -- -- --
09/23/2019 09/23/19 For Sale $264,900 -- --
Source: Carolina Smokies Association of REALTORS®

Tax History

We collect this data history from publicly available records. To have your information removed, we recommend requesting removal directly through your county’s website.

Year Tax Paid Tax Assessment Tax Assessment Total Assessment is a certain percentage of the fair market value that is determined by local assessors to be the total taxable value of land and additions on the property. Land Improvement
2025 $1,696 $446,221 $75,560 $370,661
2024 $1,008 $265,330 $71,960 $193,370
2023 $1,133 $265,330 $71,960 $193,370
2022 $1,133 $265,330 $71,960 $193,370
2021 $1,008 $265,330 $71,960 $193,370
2020 $888 $211,590 $49,840 $161,750
2019 $888 $211,590 $49,840 $161,750
2018 $888 $211,590 $49,840 $161,750
2017 $867 $211,590 $49,840 $161,750
2015 $957 $211,590 $49,840 $161,750
2011 -- $70,610 $70,610 $0
Source: Public Records

Agents Affiliated with this Home

  • Section Image
See All Agents

Map

Source: Carolina Smokies Association of REALTORS®

MLS Number: 26013698

APN: 7518-88-3652

Your Personal Tour Guide

Ask me questions while you tour the home.