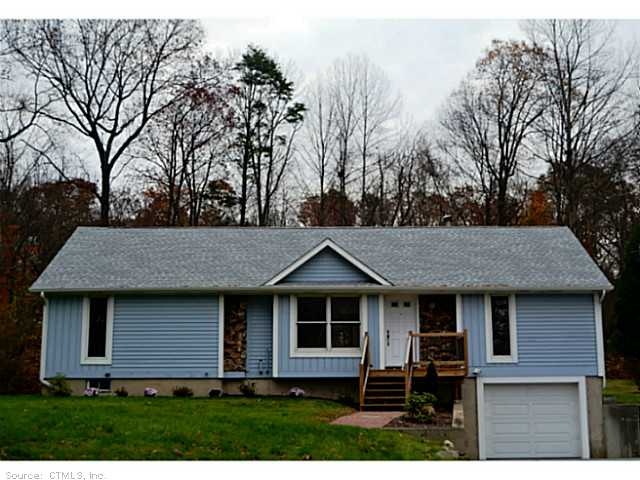
NOT LISTED FOR SALE
3 Beds
2 Baths
1,392 Sq Ft
0.34 Acre Lot

Sale Details

Date Sold: May 8, 2015

Last sale price $245,000 $176 Per Sq Ft

142 Days on Market

Highlights

  • Open Floorplan
  • Ranch Style House
  • Attic
  • Deck
  • Partially Wooded Lot
  • Thermal Windows

About This Home

As of May 2015

Finer finishes at a fabulous price, open floor plan, entire interior new, stainless appli's, island, hardwoods, granite thru out, double wide driveway, master bedroom w/walk in and luxury bath. New roof, gutters, garage dr, and deck. Too good to be true!Top 25 safest towns in ct

Last Agent to Sell the Property

Stephanie Starr

Berkshire Hathaway NE Prop. License #RES.0799812 Listed on: 11/04/2014

Berkshire Hathaway NE Prop.

Last Buyer's Agent

Santo Gulino

William Raveis Real Estate License #RES.0782992

William Raveis Real Estate

Home Details

Home Type

  • Single Family

Est. Annual Taxes

  • $3,707

Year Built

  • Built in 1989

Lot Details

  • 14,810 Sq Ft Lot
  • Stone Wall
  • Partially Wooded Lot

Home Design

  • Ranch Style House
  • Wood Siding

Interior Spaces

  • 1,392 Sq Ft Home
  • Open Floorplan
  • Thermal Windows
  • Unfinished Basement
  • Basement Fills Entire Space Under The House
  • Attic or Crawl Hatchway Insulated

Kitchen

  • Oven or Range
  • Range Hood
  • Microwave
  • Dishwasher

Bedrooms and Bathrooms

  • 3 Bedrooms
  • 2 Full Bathrooms

Parking

  • 1 Car Garage
  • Basement Garage
  • Tuck Under Garage
  • Parking Deck
  • Driveway

Outdoor Features

  • Deck

Schools

  • Memorial/Center Elementary School
  • EHMS Middle School
  • EHHS High School

Utilities

  • Heating System Uses Oil
  • Private Company Owned Well
  • Electric Water Heater
  • Cable TV Available

Home Details

Home Type

Single Family

Est. Annual Taxes

$3,707

Year Built

Built in 1989

Lot Details

0.34 Acres

Listing Details

  • Neighborhood: Cobalt
  • Property Type: Single Family For Sale
  • Potential Short Sale: No
  • Style: Ranch
  • Total Sq Ft: 1392
  • Year Built: 1989
  • Directions: Route 66 to depot hill, house on right
  • Special Features: None
  • Property Sub Type: Detached

Interior Features

  • Room Count: 7
  • Total Bedrooms: 3
  • Total Bathrooms: 2.00
  • Full Bathrooms: 2
  • Attic Description: Access Via Hatch
  • Basement Description: Full With Hatchway, Full, Unfinished
  • Interior Amenities: Cable - Available, Open Floor Plan
  • Appliances: Dishwasher, Microwave, Oven/Range, Refrigerator, Range Hood
  • Laundry Room Location: Lower Level
  • Attic: Yes

Exterior Features

  • Exterior Features: Deck, Stone Wall
  • Exterior Siding: Wood
  • Swimming Pool: No

Garage/Parking

  • Garage Parking Info: Under House Garage
  • Garages Number: 1
  • Driveway Type: Paved

Utilities

  • Heat Type: Hot Air
  • Heat Fuel Type: Oil
  • Fuel Tank Location: Above Ground
  • Hot Water Description: Electric
  • Water Source: Private Well
  • Sewer: Septic

Schools

  • Intermediate School: Ehms

Green Features

  • Energy Features: Thermopane Windows

Lot Info

  • Acres: 0.3400
  • Lot Description: Lightly Wooded

Rental Info

  • Lease Purchase: No

Tax Info

  • Tax Year: July 2014-June 2015
  • Property Tax: 3707
  • Assessor Parcel Number: 981852

MLS Schools

  • Elementary School: Memorial/Center
  • High School: Ehhs
Create a Home Valuation Report for This Property
The Home Valuation Report is an in-depth analysis detailing your home's value as well as a comparison with similar homes in the area

Home Values in the Area

Source: Public Records

Average Home Value in this Area


Source: Public Records

Property History

We collect this data history from publicly available records. To have your information removed, we recommend requesting removal directly through your county’s website.

Date Event Price List to Sale Price per Sq Ft
05/08/2015 05/08/15 Sold $245,000 +2.1% $176 / Sq Ft
03/26/2015 03/26/15 Pending -- -- --
11/04/2014 11/04/14 For Sale $239,980 -- $172 / Sq Ft
Source: SmartMLS

Agents Affiliated with this Home

  • Section Image
  • Section Image
See All Agents

Map

Source: SmartMLS

MLS Number: G700649

SmartMLS
Your Personal Tour Guide

Ask me questions while you tour the home.