
Maggie Sherman D'Aquila
Compass
(551) 213-6780
49 Total Sales
1 in Bowery
$435,000 Price
Estimated Value: $2,471,990
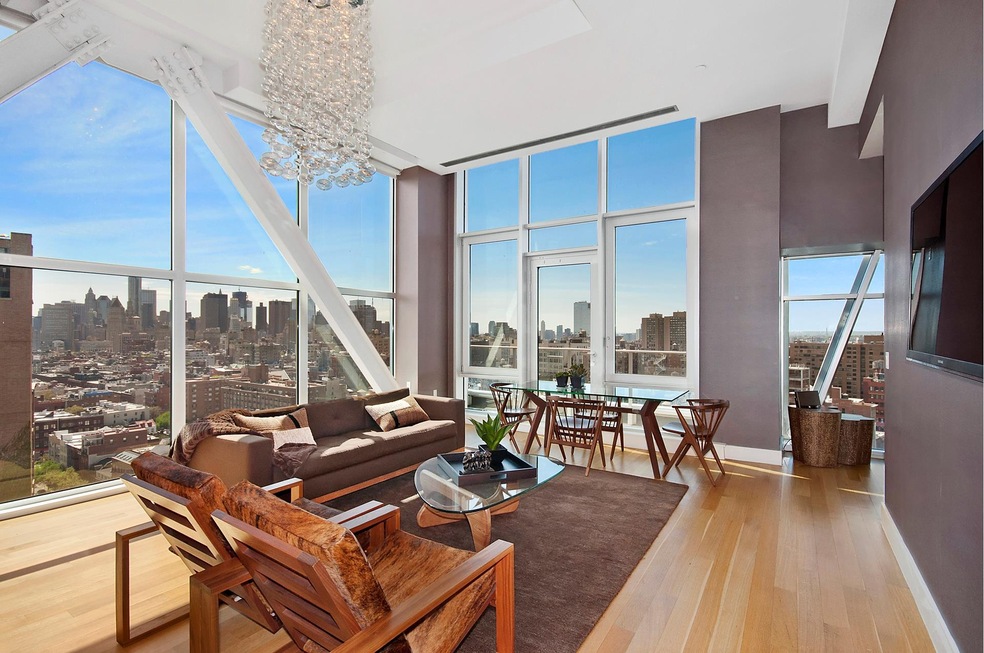
Penthouse Perfection on the Bowery! Soaring 15 stories tall, 52 East 4th Street is an award winning architectural icon with interiors by Andres Escobar. This 1,317 sqft 2-bed 2.5-bath Penthouse home is unparalleled in design, finish and luxury. A private key-locked elevator transports you to an oasis of chic: impressive 13-foot ceilings with walls of floor-to-ceiling glass and exposed beams translate into a smart, modern design. Watch the sun rise and set with the city skyline, east river views along with views of the ESB & Chrysler Buildings, the Williamsburg & Manhattan Bridges & the new Freedom Tower from N/S/E/W panoramic exposures. Unwind from your day and take in the spectacular view on your private 1,000 sqft roof terrace. A custom white kitchen is finely appointed with Sub Zero and Bosch appliances, Grohe fixtures and Corian countertops. The sleek Master bath features Lea Ceramiche and Ciot tile walls, Corian floors and a Kohler water tile rain shower system. Laundry room with vented LG W/D and custom closets are also included. Private parking space is included with the unit.Enter 52 East 4th Street thru a dramatic gated set-back entrance. Terrace with pool and cabanas offer a chic, serene escape from the city. Part-time Doorman
Last Agent to Rent the Property
Douglas Elliman Real Estate License #30AN0965554 Listed on: 04/01/2019
We collect this data history from publicly available records. To have your information removed, we recommend requesting removal directly through your county’s website.
Maggie Sherman D'Aquila
Compass
(551) 213-6780
49 Total Sales
1 in Bowery
$435,000 Price
Robert Varvara
Compass
(914) 690-7814
83 Total Sales
1 in Bowery
$15,650,000 Price
Jonathan Tauzowicz
Compass
(888) 614-9360
47 Total Sales
1 in Bowery
$375,000 Price
Gregory Mire
Compass
(877) 764-8967
180 Total Sales
1 in Bowery
$1,270,000 Price
Lian Lebret
Argo Residential
(646) 828-1249
16 Total Sales
2 in Bowery
$1.3M - $1.8M Price Range
Katie Thurber
Serhant
(541) 635-4950
30 Total Sales
4 in Bowery
$1.3M - $4.1M Price Range
We collect this data history from publicly available records. To have your information removed, we recommend requesting removal directly through your county’s website.
| Date | Buyer | Sale Price | Title Company |
|---|---|---|---|
| $4,600,000 | -- | ||
| Cyrus Llc | $3,000,000 | -- |
We collect this data history from publicly available records. To have your information removed, we recommend requesting removal directly through your county’s website.
| Date | Status | Borrower | Loan Amount |
|---|---|---|---|
| Open | $150,000 | ||
| Open | Bowery Ph Llc | $3,220,000 |
We collect this data history from publicly available records. To have your information removed, we recommend requesting removal directly through your county’s website.
| Date | Event | Price | List to Sale | Price per Sq Ft |
|---|---|---|---|---|
| 04/20/2022 04/20/22 | Off Market | $14,000 | -- | -- |
| 06/03/2019 06/03/19 | Rented | -- | -- | -- |
| 05/04/2019 05/04/19 | Under Contract | -- | -- | -- |
| 04/02/2019 04/02/19 | For Rent | $15,000 | +7.1% | -- |
| 05/30/2018 05/30/18 | Rented | -- | -- | -- |
| 05/30/2018 05/30/18 | Rented | $14,000 | -15.2% | -- |
| 04/30/2018 04/30/18 | Under Contract | -- | -- | -- |
| 09/01/2017 09/01/17 | For Rent | $16,500 | -- | -- |
We collect this data history from publicly available records. To have your information removed, we recommend requesting removal directly through your county’s website.
| Year | Tax Paid | Tax Assessment Tax Assessment Total Assessment is a certain percentage of the fair market value that is determined by local assessors to be the total taxable value of land and additions on the property. | Land | Improvement |
|---|---|---|---|---|
| 2026 | $41,232 | $342,178 | $31,659 | $310,519 |
| 2025 | $41,143 | $329,855 | $31,659 | $298,196 |
| 2024 | $41,143 | $329,095 | $31,659 | $297,436 |
| 2023 | $39,731 | $323,882 | $31,659 | $292,223 |
| 2022 | $38,934 | $331,780 | $31,659 | $300,121 |
| 2021 | $37,712 | $313,948 | $31,659 | $282,289 |
| 2020 | $36,555 | $347,590 | $31,659 | $315,931 |
| 2019 | $28,070 | $339,789 | $31,659 | $308,130 |
| 2018 | $26,747 | $327,902 | $31,659 | $296,243 |
| 2017 | $19,093 | $277,818 | $31,659 | $246,159 |
| 2016 | $18,421 | $242,153 | $31,659 | $210,494 |
| 2015 | $2,192 | $220,990 | $31,659 | $189,331 |
| 2014 | $2,192 | $238,486 | $31,659 | $206,827 |
Landlord's Agent in 2019
Andrew Anderson
Douglas Elliman Real Estate
(212) 727-6153
1 in this area
146 Total Sales
BE
Landlord's Co-Listing Agent in 2019
Bruce Ehrmann
Douglas Elliman Real Estate
(212) 965-6035
1 in this area
53 Total Sales
Source: Real Estate Board of New York (REBNY)
MLS Number: RLS10529297
APN: 0459-1114
Disclaimer: Certain information contained herein is derived from information provided by parties other than Homes.com. All information provided is deemed reliable, but is not guaranteed to be accurate and should be independently verified.
This information is not verified for authenticity or accuracy and is not guaranteed and may not reflect all real estate activity in the market. ©2026 The Real Estate Board of New York, Inc., All rights reserved.
RLS Data display by Homes.com LLC
Ask me questions while you tour the home.