
Bob LaPerla
Berkshire Hathaway NE Prop.
(959) 777-5347
70 Total Sales
1 in West End
$55,000 Price
Estimated Value: $372,444 - $420,000
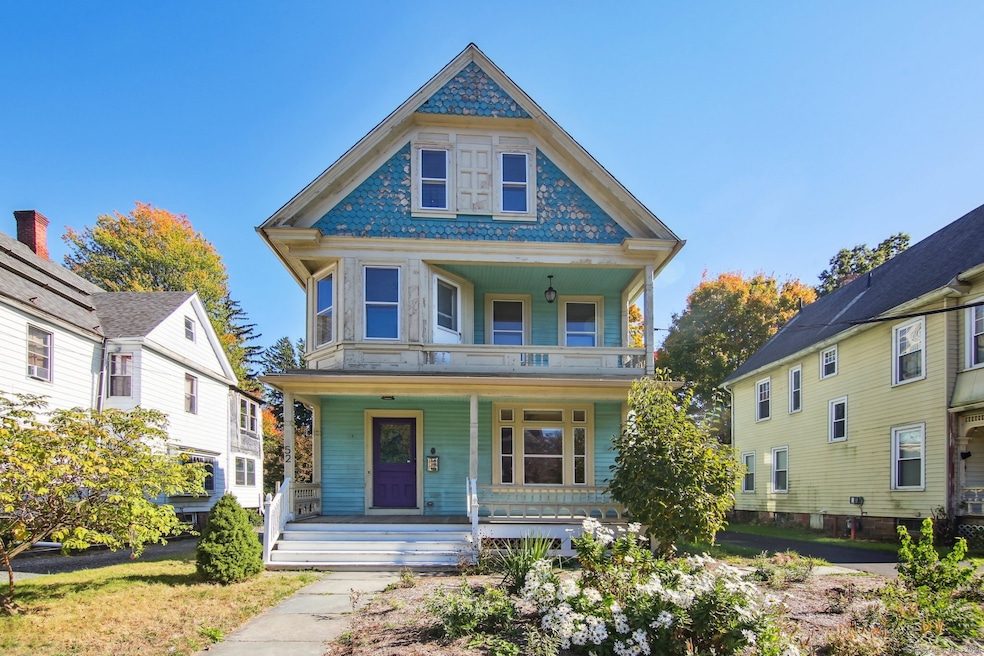
This West End Victorian is a fantastic opportunity for those who appreciate classic architecture, modern finishes, and proximity to Elizabeth Park and UConn Law. The main level has an open, functional layout. The formal foyer greets you with a turned staircase, featuring a stained glass window. The living room has a beautiful, stacked window which lets in so much light. It opens to a den, featuring the original wood burning fireplace. A sizable formal dining room leads to an updated kitchen. The kitchen has plenty of cabinets, stone counters, island seating, a farmhouse sink, and a cooking range with pot filler. An updated powder room and unheated mudroom complete the space. Upstairs, you'll find a primary suite with walk-in closet and spa bath, featuring an original soaking tub and tiled shower. There are two additional bedrooms, one with access to the upper porch. You'll appreciate the remodeled hallway bathroom and laundry closet. The third floor has two additional rooms and unfinished attic space. Outside, the oversized level lot has plenty of greenspace for gardening and play, as well as a freestanding deck, great for summer evenings outside. Many valuable mechanical improvements have also been made, including a new roof (2023), rewiring 100% of the home and upgrading to 200amp service (2012), replacing all hot/cold water plumbing throughout the house (2012), rebuilding the porch (2022), installing a new driveway (2024), and new storm windows, screens, and storm doors.
Last Agent to Sell the Property
KW Legacy Partners License #REB.0788386 Listed on: 10/20/2024
We collect this data history from publicly available records. To have your information removed, we recommend requesting removal directly through your county’s website.
Bob LaPerla
Berkshire Hathaway NE Prop.
(959) 777-5347
70 Total Sales
1 in West End
$55,000 Price
Michael Kahn
Dow Della Valle
(656) 228-8385
14 Total Sales
1 in West End
$475,000 Price
Divya Kataria
Berkshire Hathaway NE Prop.
(860) 979-5972
81 Total Sales
1 in West End
$115,000 Price
Shawna Rohan
eXp Realty
(860) 846-3760
166 Total Sales
1 in West End
$302,000 Price
Maxwell Castrogiovanni
eXp Realty
(475) 255-7967
167 Total Sales
1 in West End
$475,000 Price
Amy Rio
Better Homes and Gardens Real Estate Executive Real Estate
(860) 321-8567
1,029 Total Sales
1 in West End
$615,000 Price
We collect this data history from publicly available records. To have your information removed, we recommend requesting removal directly through your county’s website.
| Date | Buyer | Sale Price | Title Company |
|---|---|---|---|
| $401,000 | None Available | ||
| Kleiber Jill M | $140,000 | -- | |
| Coffey Anne | $60,000 | -- |
We collect this data history from publicly available records. To have your information removed, we recommend requesting removal directly through your county’s website.
| Date | Status | Borrower | Loan Amount |
|---|---|---|---|
| Open | $12,030 | ||
| Open | Mageggia Matthew | $382,554 | |
| Previous Owner | Klieber Jill M | $95,000 | |
| Previous Owner | Kleiber Jill M | $25,000 | |
| Previous Owner | -- | $137,464 |
We collect this data history from publicly available records. To have your information removed, we recommend requesting removal directly through your county’s website.
| Date | Event | Price | List to Sale | Price per Sq Ft | Prior Sale |
|---|---|---|---|---|---|
| 12/12/2024 12/12/24 | Sold | $401,000 | -5.6% | $178 / Sq Ft | |
| 10/29/2024 10/29/24 | Pending | -- | -- | -- | |
| 10/20/2024 10/20/24 | For Sale | $425,000 | +203.6% | $189 / Sq Ft | |
| 11/14/2012 11/14/12 | Sold | $140,000 | -6.6% | $62 / Sq Ft | View Prior Sale |
| 05/17/2012 05/17/12 | Pending | -- | -- | -- | |
| 04/11/2012 04/11/12 | For Sale | $149,900 | -- | $67 / Sq Ft |
We collect this data history from publicly available records. To have your information removed, we recommend requesting removal directly through your county’s website.
| Year | Tax Paid | Tax Assessment Tax Assessment Total Assessment is a certain percentage of the fair market value that is determined by local assessors to be the total taxable value of land and additions on the property. | Land | Improvement |
|---|---|---|---|---|
| 2025 | $6,462 | $93,713 | $36,897 | $56,816 |
| 2024 | $6,462 | $93,713 | $36,897 | $56,816 |
| 2023 | $6,462 | $93,713 | $36,897 | $56,816 |
| 2022 | $6,462 | $93,713 | $36,897 | $56,816 |
| 2021 | $5,752 | $77,420 | $35,140 | $42,280 |
| 2020 | $5,752 | $77,420 | $35,140 | $42,280 |
| 2019 | $5,684 | $76,510 | $35,140 | $41,370 |
| 2018 | $5,492 | $73,931 | $33,956 | $39,975 |
| 2016 | $5,353 | $72,054 | $32,339 | $39,715 |
| 2015 | $5,099 | $68,631 | $30,803 | $37,828 |
| 2014 | $4,974 | $66,953 | $30,049 | $36,904 |
Seller's Agent in 2024
Amy Bergquist
KW Legacy Partners
(860) 655-2125
41 in this area
147 Total Sales
Buyer's Agent in 2024
Michael Daly
Berkshire Hathaway Home Services
(860) 729-7433
1 in this area
21 Total Sales
Seller's Agent in 2012
Shelby Muraski
Coldwell Banker Realty
(860) 214-5937
179 Total Sales
Source: SmartMLS
MLS Number: 24054404
APN: HTFD-000133-000313-000106
Disclaimer: Certain information contained herein is derived from information provided by parties other than Homes.com. All information provided is deemed reliable, but is not guaranteed to be accurate and should be independently verified.
IDX information is provided exclusively for personal, non-commercial use, and may not be used for any purpose other than to identify prospective properties consumers may be interested in purchasing. Information is deemed reliable but not guaranteed.
Ask me questions while you tour the home.