
Daniel Tully
Responds Quickly
Symphony Properties
(781) 358-8697
78 Total Sales
2 in Columbine Cliffs
$680K - $850K Price Range


Estimated Value: $959,000 - $1,055,000
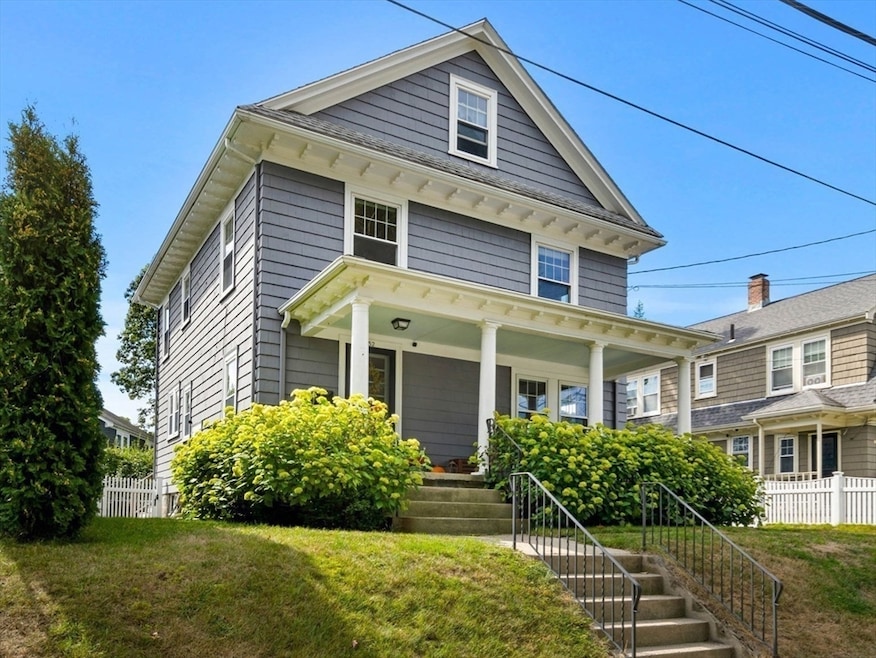
Open Houses Cancelled for Saturday & Sunday - Sept. 27 & 28 - Offer Accepted. Welcome to 52 Hawthorn Road! Nestled in the ever-popular Columbine neighborhood, this 1922 classic is brimming with charm, character, and warmth. From the moment you step onto the sun-drenched front porch and into the oversized, inviting foyer, you’ll be captivated by the home’s period details, including beautiful beamed gumwood ceilings and spacious rooms designed for gathering. The sun-filled dining room offers the perfect setting for everyday meals or special occasions, while four generous bedrooms provide plenty of space to relax and unwind. The granite eat-in kitchen blends modern functionality with timeless style, and both the attic and basement offer endless possibilities for additional living space, a home office, or whatever suits your needs. With its sunny disposition and timeless appeal, this home is truly a Columbine treasure!
Last Agent to Sell the Property
William Raveis R.E. & Home Services Listed on: 09/17/2025
We collect this data history from publicly available records. To have your information removed, we recommend requesting removal directly through your county’s website.
Daniel Tully
Symphony Properties
(781) 358-8697
78 Total Sales
2 in Columbine Cliffs
$680K - $850K Price Range
Mei Chet
Keller Williams Realty Boston Northwest
(857) 376-3587
65 Total Sales
1 in Columbine Cliffs
$875,000 Price
Lynette Glover
Hammond Residential Real Estate
(781) 429-3094
55 Total Sales
1 in Columbine Cliffs
$924,600 Price
S&
Scott Farrell & Partners
Compass
(781) 512-6136
146 Total Sales
6 in Columbine Cliffs
$775K - $3.5M Price Range
Christopher Buono
All Things Real Estate, Inc.
(339) 444-0920
69 Total Sales
1 in Columbine Cliffs
$1,150,000 Price
Colleen Foulsham
FC Realty Group
(339) 229-6935
127 Total Sales
2 in Columbine Cliffs
$660K - $1.1M Price Range
We collect this data history from publicly available records. To have your information removed, we recommend requesting removal directly through your county’s website.
| Date | Buyer | Sale Price | Title Company |
|---|---|---|---|
| $965,000 | -- | ||
| Murphy Liam | $655,000 | -- | |
| Carew Laura D | $355,000 | -- |
We collect this data history from publicly available records. To have your information removed, we recommend requesting removal directly through your county’s website.
| Date | Status | Borrower | Loan Amount |
|---|---|---|---|
| Open | $160,000 | ||
| Closed | Murphy Liam | $600,600 | |
| Previous Owner | -- | $603,750 | |
| Previous Owner | Carew Robert H | $100,000 | |
| Previous Owner | Carew Laura D | $286,000 | |
| Previous Owner | Carew Robert H | $43,700 | |
| Previous Owner | Carew Laura D | $260,000 | |
| Previous Owner | Carew Robert H | $248,000 |
We collect this data history from publicly available records. To have your information removed, we recommend requesting removal directly through your county’s website.
| Date | Event | Price | List to Sale | Price per Sq Ft | Prior Sale |
|---|---|---|---|---|---|
| 10/31/2025 10/31/25 | Sold | $965,000 | -0.4% | $546 / Sq Ft | |
| 09/24/2025 09/24/25 | Pending | -- | -- | -- | |
| 09/17/2025 09/17/25 | For Sale | $969,000 | +47.9% | $548 / Sq Ft | |
| 08/16/2018 08/16/18 | Sold | $655,000 | +4.8% | $370 / Sq Ft | View Prior Sale |
| 07/01/2018 07/01/18 | Pending | -- | -- | -- | |
| 06/28/2018 06/28/18 | For Sale | $625,000 | -- | $354 / Sq Ft |
We collect this data history from publicly available records. To have your information removed, we recommend requesting removal directly through your county’s website.
| Year | Tax Paid | Tax Assessment Tax Assessment Total Assessment is a certain percentage of the fair market value that is determined by local assessors to be the total taxable value of land and additions on the property. | Land | Improvement |
|---|---|---|---|---|
| 2025 | $9,211 | $830,600 | $486,500 | $344,100 |
| 2024 | $9,052 | $828,900 | $463,300 | $365,600 |
| 2023 | $8,699 | $763,100 | $411,900 | $351,200 |
| 2022 | $8,542 | $685,000 | $411,900 | $273,100 |
| 2021 | $8,667 | $660,100 | $399,900 | $260,200 |
| 2020 | $8,476 | $646,000 | $392,300 | $253,700 |
| 2019 | $7,832 | $594,200 | $380,900 | $213,300 |
| 2018 | $6,888 | $498,800 | $288,100 | $210,700 |
| 2017 | $6,444 | $475,200 | $274,400 | $200,800 |
| 2016 | $6,352 | $470,500 | $274,400 | $196,100 |
| 2015 | $5,922 | $424,800 | $228,700 | $196,100 |
Seller's Agent in 2025
Mary Anne Rull
William Raveis R.E. & Home Services
(617) 512-8729
11 in this area
58 Total Sales
Buyer's Agent in 2025
Junior Pena
Landmark Unlimited Realty
(617) 455-2474
1 in this area
18 Total Sales
Seller's Agent in 2018
Matthew Freeman
Coldwell Banker Realty - Milton
(617) 797-2001
13 in this area
138 Total Sales
DR
Buyer's Agent in 2018
Debra Robinson
William Raveis R.E. & Home Services
(617) 669-5970
Source: MLS Property Information Network (MLS PIN)
MLS Number: 73432132
APN: MILT-000000-E000052-000002
Disclaimer: Certain information contained herein is derived from information provided by parties other than Homes.com. All information provided is deemed reliable, but is not guaranteed to be accurate and should be independently verified.
The property listing data and information, or the Images, set forth herein were provided to MLS Property Information Network, Inc. from third party sources, including sellers, lessors and public records, and were compiled by MLS Property Information Network, Inc. The property listing data and information, and the Images, are for the personal, non-commercial use of consumers having a good faith interest in purchasing or leasing listed properties of the type displayed to them and may not be used for any purpose other than to identify prospective properties which such consumers may have a good faith interest in purchasing or leasing. MLS Property Information Network, Inc. and its subscribers disclaim any and all representations and warranties as to the accuracy of the property listing data and information, or as to the accuracy of any of the Images, set forth herein.
Ask me questions while you tour the home.