
Chip Hodgkins
Hunt Real Estate ERA
(680) 220-4529
329 Total Sales
4 in Oswego
$124K - $426K Price Range

Estimated Value: $279,000 - $347,399
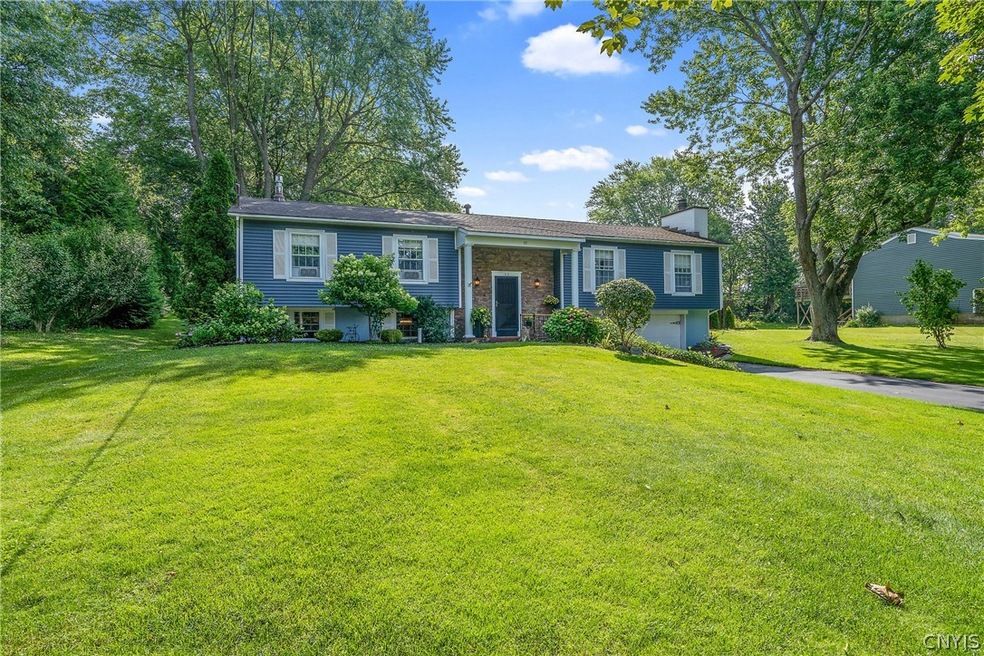
Discover this stunning raised ranch home in the town of Oswego! Featuring three bedrooms, a bonus room that can serve as a fourth bedroom or office, a gas fireplace and an updated bathroom. The primary suite includes a full updated bathroom for your comfort. Enjoy the spacious finished basement with a half bathroom and convenient walk-out access into your two-car attached garage. The updated kitchen boasts beautiful maple cabinets, granite countertops and newer appliances. Relax in the heated sunroom or take a dip in the inground pool, creating your own private oasis. Don't wait to make this beautiful home all yours.
Last Agent to Sell the Property
Listing by Century 21 Galloway Realty License #10301222053 Listed on: 07/17/2024
We collect this data history from publicly available records. To have your information removed, we recommend requesting removal directly through your county’s website.
Chip Hodgkins
Hunt Real Estate ERA
(680) 220-4529
329 Total Sales
4 in Oswego
$124K - $426K Price Range
Amanda Faatz
Acropolis Realty Group LLC
(315) 870-1901
95 Total Sales
10 in Oswego
$100K - $199K Price Range
Kimberly Caves
Coldwell Banker Prime Prop,Inc
(315) 640-3193
164 Total Sales
6 in Oswego
$74K - $265K Price Range
Laura Lenze
Hunt Real Estate ERA
(315) 470-0021
65 Total Sales
6 in Oswego
$95K - $315K Price Range
James Burnham
Coldwell Banker Prime Prop,Inc
(315) 602-3305
247 Total Sales
6 in Oswego
$69K - $270K Price Range
Patricia Hermanowski-Tousant
Howard Hanna Real Estate
(315) 470-2168
60 Total Sales
2 in Oswego
$100,000 Price Range
We collect this data history from publicly available records. To have your information removed, we recommend requesting removal directly through your county’s website.
| Date | Buyer | Sale Price | Title Company |
|---|---|---|---|
| $315,000 | Cny Abstract & Ttl Svcs Inc |
We collect this data history from publicly available records. To have your information removed, we recommend requesting removal directly through your county’s website.
| Date | Status | Borrower | Loan Amount |
|---|---|---|---|
| Open | $283,500 | ||
| Previous Owner | $240,000 |
We collect this data history from publicly available records. To have your information removed, we recommend requesting removal directly through your county’s website.
| Date | Event | Price | List to Sale | Price per Sq Ft |
|---|---|---|---|---|
| 10/16/2024 10/16/24 | Sold | $315,000 | +12.9% | $115 / Sq Ft |
| 07/28/2024 07/28/24 | Pending | -- | -- | -- |
| 07/17/2024 07/17/24 | For Sale | $279,000 | -- | $102 / Sq Ft |
We collect this data history from publicly available records. To have your information removed, we recommend requesting removal directly through your county’s website.
| Year | Tax Paid | Tax Assessment Tax Assessment Total Assessment is a certain percentage of the fair market value that is determined by local assessors to be the total taxable value of land and additions on the property. | Land | Improvement |
|---|---|---|---|---|
| 2025 | $5,432 | $148,700 | $20,400 | $128,300 |
| 2024 | $5,563 | $148,700 | $20,400 | $128,300 |
| 2023 | $5,482 | $148,700 | $20,400 | $128,300 |
| 2022 | $5,196 | $148,700 | $20,400 | $128,300 |
| 2021 | $5,101 | $148,700 | $20,400 | $128,300 |
| 2020 | $2,180 | $148,700 | $20,400 | $128,300 |
| 2019 | $1,949 | $148,700 | $20,400 | $128,300 |
| 2018 | $4,174 | $148,700 | $20,400 | $128,300 |
| 2017 | $4,563 | $148,700 | $20,400 | $128,300 |
| 2016 | $2,004 | $148,700 | $20,400 | $128,300 |
| 2015 | -- | $148,700 | $20,400 | $128,300 |
| 2014 | -- | $148,700 | $20,400 | $128,300 |
Seller's Agent in 2024
Sarah Hoefer
Century 21 Galloway Realty
(801) 319-0379
205 Total Sales
Buyer's Agent in 2024
Connie Ryan
Century 21 Galloway Realty
(315) 374-0939
206 Total Sales
Source: Central New York Information Services
MLS Number: S1552725
APN: 354200-163-015-0003-026-000-0000
Disclaimer: Certain information contained herein is derived from information provided by parties other than Homes.com. All information provided is deemed reliable, but is not guaranteed to be accurate and should be independently verified.
The data relating to real estate on this web site comes in part from the Internet Data Exchange (IDX) Program of the CNYIS, UNYREIS and WNYREIS. Real estate listings held by firms other than Homes.com, LLC are marked with the IDX logo and include the Listing Broker’s Firm Name.
Disclaimer: All information deemed reliable but not guaranteed and should be independently verified. All properties are subject to prior sale, change or withdrawal. Neither the listing broker(s) nor Homes.com, LLC shall be responsible for any typographical errors, misinformation, misprints, and shall be held totally harmless. © 2026 CNYIS, UNYREIS, WNYREIS. All rights reserved.
Ask me questions while you tour the home.