
Kerri Murphy-Schlomann
Cornerstone Properties of LI
(631) 994-1647
45 Total Sales
1 in Saint James
$739,999 Price
Estimated Value: $751,647
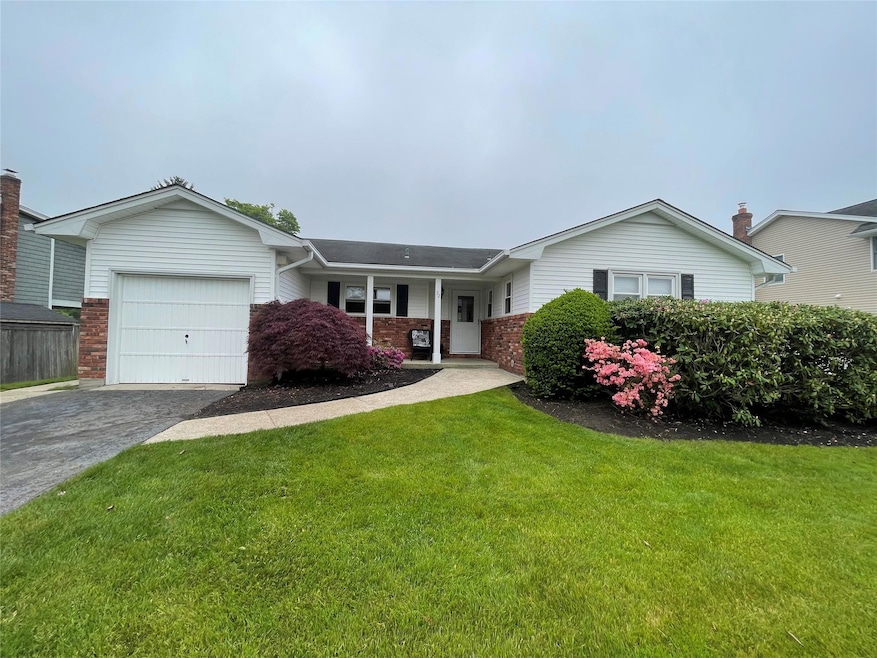
situated on a generous 10,000 sq ft lot, this inviting ranch-style residence offers comfort, style, and space. Located mid-block on a peaceful street within the Smithtown School District, the home blends modern updates with timeless charm. Step inside to discover
hardwood floors throughout and an abundance of natural light. The layout includes three well-sized bedrooms, including a primary suite featuring a full, updated private bath. An additional renovated bathroom ensures convenience for family and guests alike. Enjoy cooking in
the refreshed kitchen, complete with contemporary finishes and a seamless flow to the expansive dining area — perfect for hosting. Adjacent, the living and family rooms provide plenty of room to relax or entertain. Outdoors, the fully fenced yard offers privacy and security, enhanced by a durable Trex deck ideal for gatherings or quiet mornings. With ample space both indoors and out, this home provides exceptional value in a sought-after location close to schools, shopping, parks, and transit.
Last Agent to Sell the Property
Coldwell Banker American Homes Brokerage Phone: 516-864-8100 License #10401302852 Listed on: 05/15/2025
Co-Listed By
Coldwell Banker American Homes Brokerage Phone: 516-864-8100 License #30MA0446293
We collect this data history from publicly available records. To have your information removed, we recommend requesting removal directly through your county’s website.
Kerri Murphy-Schlomann
Cornerstone Properties of LI
(631) 994-1647
45 Total Sales
1 in Saint James
$739,999 Price
Alex Goldenberg
Howard Hanna Coach
(631) 449-7516
144 Total Sales
5 in Saint James
$422K - $1.7M Price Range
Lisa Urcuiolio
Century 21 Crown Homes
(631) 801-4804
54 Total Sales
1 in Saint James
$680,000 Price
Bonnie Miranda
Century 21 AA Realty
(631) 364-7550
27 Total Sales
1 in Saint James
$825,000 Price
Joy Bryant
Coldwell Banker American Homes
(631) 250-2551
92 Total Sales
3 in Saint James
$355K - $495K Price Range
Mike Carroll
RE/MAX Best
(631) 526-7551
367 Total Sales
1 in Saint James
$300,000 Price
We collect this data history from publicly available records. To have your information removed, we recommend requesting removal directly through your county’s website.
| Date | Event | Price | List to Sale | Price per Sq Ft |
|---|---|---|---|---|
| 08/21/2025 08/21/25 | Sold | $725,000 | +6.8% | $604 / Sq Ft |
| 06/10/2025 06/10/25 | Pending | -- | -- | -- |
| 05/15/2025 05/15/25 | For Sale | $679,000 | -- | $566 / Sq Ft |
We collect this data history from publicly available records. To have your information removed, we recommend requesting removal directly through your county’s website.
| Year | Tax Paid | Tax Assessment Tax Assessment Total Assessment is a certain percentage of the fair market value that is determined by local assessors to be the total taxable value of land and additions on the property. | Land | Improvement |
|---|---|---|---|---|
| 2025 | $9,312 | $4,735 | $300 | $4,435 |
| 2024 | $9,312 | $4,735 | $300 | $4,435 |
| 2023 | $9,312 | $4,735 | $300 | $4,435 |
| 2022 | $8,013 | $4,735 | $300 | $4,435 |
| 2021 | $8,013 | $4,735 | $300 | $4,435 |
| 2020 | $8,686 | $4,735 | $300 | $4,435 |
| 2019 | $8,686 | $0 | $0 | $0 |
| 2018 | -- | $4,735 | $300 | $4,435 |
| 2017 | $8,209 | $4,735 | $300 | $4,435 |
| 2016 | $8,036 | $4,735 | $300 | $4,435 |
| 2015 | -- | $4,735 | $300 | $4,435 |
| 2014 | -- | $4,735 | $300 | $4,435 |
Seller's Agent in 2025
Zehava Friedman
Coldwell Banker American Homes
(516) 729-5486
86 Total Sales
Seller Co-Listing Agent in 2025
Dona Malter
Coldwell Banker American Homes
(516) 972-7444
69 Total Sales
Buyer's Agent in 2025
Laura Panetta
Signature Premier Properties
(516) 301-0704
29 Total Sales
Source: OneKey® MLS
MLS Number: 863055
APN: 0800-081-00-05-00-031-000
Disclaimer: Certain information contained herein is derived from information provided by parties other than Homes.com. All information provided is deemed reliable, but is not guaranteed to be accurate and should be independently verified.
The data relating to real estate for sale or lease on this web site comes in part from OneKey® MLS. Real estate listings held by brokerage firms other than Ten-X are marked with the OneKey® MLS logo or an abbreviated logo and detailed information about them includes the name of the listing broker.
Based on information submitted to the MLS GRID. All data is obtained from various sources and may not have been verified by broker or MLS GRID. Supplied Open House Information is subject to change without notice. All information should be independently reviewed and verified for accuracy. Properties may or may not be listed by the office/agent presenting the information. Some IDX listings have been excluded from this website. IDX information is provided exclusively for personal, non-commercial use, and may not be used for any purpose other than to identify prospective properties consumers may be interested in purchasing.
Information is deemed reliable but not guaranteed.
Copyright 2026 OneKey® MLS. All rights reserved.
Based on information submitted to the MLS GRID
Listings courtesy of OneKey® MLS as distributed by MLS GRID
Ask me questions while you tour the home.