NOT LISTED FOR SALE

Estimated Value: $931,000 - $1,261,270

3 Beds
2.5 Baths
2,492 Sq Ft
$425/Sq Ft Est. Value

Sale Details

Date Sold: July 13, 2018

Last sale price $775,000 $311 Per Sq Ft

Est. 44% increase in value since last sale

Current estimated payment $7,561 / mo

34 Days on Market

Highlights

  • Primary Bedroom Suite
  • Jetted Tub in Primary Bathroom
  • 2 Fireplaces
  • Gated Community
  • Solid Surface Bath Countertops
  • High Ceiling

About This Home

As of July 2018

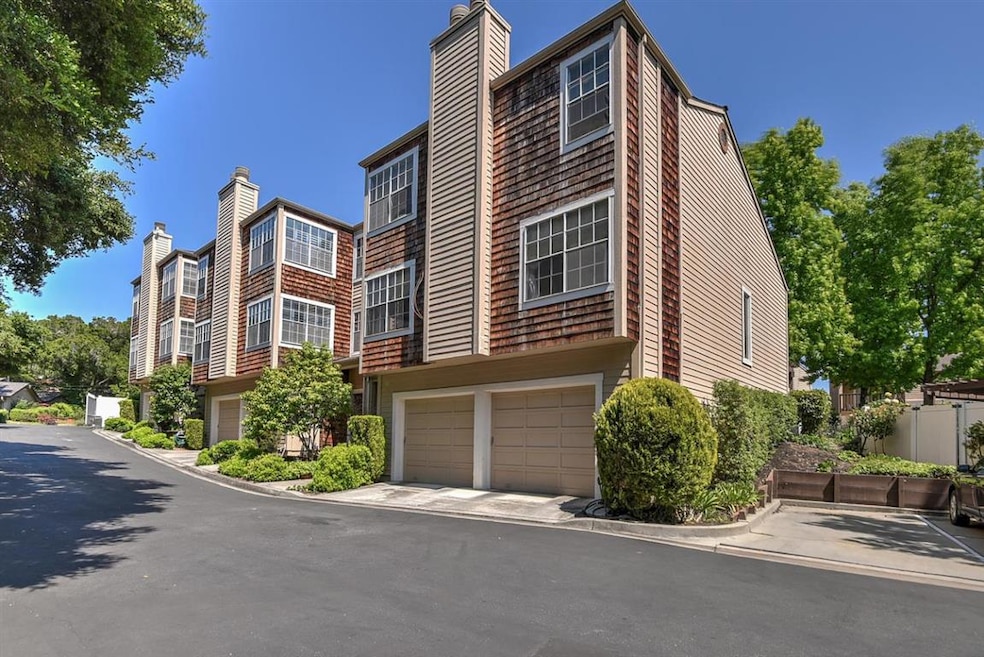
A rare opportunity to live in a prestigious, gated community. This spacious 3 bedroom/2.5 bath unit boasts nearly 2,500 square feet as well as an attached 2 car garage. The bright and open floor plan includes a large living room, formal dining room and spacious kitchen with family room. The front of the unit overlooks a lush creek, the back includes a private patio with access to the green common area. Every time you visit, you'll remark on the quiet, serene surroundings, yet it's walking distance to shops and restaurants, a two-minute drive to the venerable San Jose Country Club and a quick commute to downtown. Come see why we believe this is San Jose's best kept secret!

Last Agent to Sell the Property

Clint Moore

Intero Real Estate Services License #01981682 Listed on: 05/15/2018

Intero Real Estate Services

Co-Listed By

Donald Gaskin

Intero Real Estate Services License #01181702

Last Buyer's Agent

Shafaq Chawla

EQ1 License #01985033

EQ1

Range of Values:

--
Value Increase
--
Percent Increase
--
Adjusted for Inflation
Collateral Analytics

Collateral Analytics Collateral Analytics AVMs (Automated Valuation Model) employ a number of statistical approaches combined with neighborhood-specific comparable selection guarantees the most up-to-date and precise valuations.

Not Available

Collateral Analytics does not have data for the current month. Please view the chart for historical values.

ICE

ICE Mortgage Technology ICE Mortgage Technology’s AVM (Automated Valuation Model) is a state-of-the-art online residential property valuation tool that provides a quick and accurate estimate of the value of almost any home in the U.S.

Not Available

ICE Mortgage Technology does not have data for the current month. Please view the chart for historical values.

First American

First American First American Data & Analytics’ next-generation AVM combines unrivaled data assets with a blended ensemble of valuation models to produce highly accurate, reliable valuations you can trust.

Not Available

First American does not have data for the current month. Please view the chart for historical values.

Quantarium

Quantarium Quantarium’s valuation service, repeatedly proven the industry’s most accurate and comprehensive, is supercharged with a self-learning and auto-tuning AI engine that continually becomes smarter and more accurate as it processes daily inputs from the industry’s leading RE data lake.

Not Available

Quantarium does not have data for the current month. Please view the chart for historical values.

Average Value
Not Available
List Price
Sold Price
Create a Home Valuation Report for This Property
The Home Valuation Report is an in-depth analysis detailing your home's value as well as a comparison with similar homes in the area

Townhouse Details

Home Type

  • Townhome

Year Built

  • Built in 1982

Lot Details

  • 1,699 Sq Ft Lot
  • Back Yard Fenced
  • Grass Covered Lot

HOA Fees

  • $410 Monthly HOA Fees

Parking

  • 2 Car Attached Garage
  • Guest Parking

Home Design

  • Wood Frame Construction
  • Composition Roof
  • Concrete Perimeter Foundation

Interior Spaces

  • 2,492 Sq Ft Home
  • 3-Story Property
  • High Ceiling
  • Ceiling Fan
  • 2 Fireplaces
  • Wood Burning Fireplace
  • Double Pane Windows
  • Garden Windows
  • Separate Family Room
  • Formal Dining Room

Kitchen

  • Built-In Oven
  • Electric Oven
  • Electric Cooktop
  • Range Hood
  • Microwave
  • Dishwasher
  • Granite Countertops
  • Disposal

Flooring

  • Carpet
  • Laminate
  • Vinyl

Bedrooms and Bathrooms

  • 3 Bedrooms
  • Primary Bedroom Suite
  • Walk-In Closet
  • Solid Surface Bath Countertops
  • Dual Sinks
  • Dual Flush Toilets
  • Low Flow Toliet
  • Jetted Tub in Primary Bathroom
  • Walk-in Shower

Laundry

  • Laundry on upper level
  • Electric Dryer Hookup

Outdoor Features

  • Balcony

Utilities

  • Cooling System Mounted To A Wall/Window
  • Forced Air Heating System
  • Cable TV Available

Listing and Financial Details

  • Assessor Parcel Number 599-58-015

Community Details

Overview

  • Association fees include common area electricity, exterior painting, insurance - common area, landscaping / gardening, maintenance - common area, maintenance - exterior, maintenance - road, management fee, roof
  • 19 Units
  • Holmes Estates Association
  • Built by Holmes Estates
  • The community has rules related to parking rules
  • Rental Restrictions
  • Greenbelt

Pet Policy

  • Limit on the number of pets

Security

  • Controlled Access
  • Gated Community

Townhouse Details

Home Type

Townhome

Year Built

Built in 1982

Lot Details

1,699 Sq Ft Lot

HOA Fees

$410 per month

Parking

2

Listing Details

  • Subclass: Townhouse
  • Restrictions: Age - No Restrictions, Park Rental Restrictions, Parking Restrictions, Pets - Allowed, Pets - Number Restrictions
  • Listing Class: Residential
  • Min Numberof Unitsin Complex: 19
  • Structure Sq Ft: 2492
  • Complex Name: Holmes Estates
  • Year Built: 1982
  • Zoning Description: R1-20
  • Special Features: None
  • Property Sub Type: Townhouses

Interior Features

  • Family Room: Separate Family Room
  • Fireplace: Wood Burning
  • Dining Room: Formal Dining Room
  • Kitchen: Cooktop - Electric, Countertop - Granite, Dishwasher, Garbage Disposal, Hood Over Range, Microwave, Oven - Built-In, Oven - Electric, Pantry, Refrigerator
  • Living Sq Ft: 2492
  • Stories: 3
  • Security: Controlled / Secured Access
  • Bedrooms: Primary Suite / Retreat, Walk-in Closet
  • Laundry: Electricity Hookup (220V), Inside, Upper Floor
  • Flooring: Carpet, Laminate, Vinyl / Linoleum
  • Fireplaces Min: 2
  • Full Bathrooms: 2
  • Half Bathrooms: 1
  • Total Bedrooms: 3
  • Bathroom: Double Sinks, Dual Flush Toilet, Primary - Stall Shower(s), Primary - Tub with Jets, Solid Surface, Stall Shower - 2+
  • Fireplace: Yes

Exterior Features

  • Foundation: Concrete Perimeter and Slab
  • Roof: Composition
  • Yard/Grounds: Balcony / Patio, Fenced, Low Maintenance
  • Fencing: Fenced Back
  • Construction Type: Wood Frame

Garage/Parking

  • Garage Spaces: 2
  • Garage Parking Features: Attached Garage, Guest / Visitor Parking

Utilities

  • Cooling System: Ceiling Fan, Window / Wall Unit
  • Heating System: Central Forced Air - Gas
  • Sewer/Septic System: Sewer - Public, Sewer Connected

Condo/Co-op/Association

  • HOA Fees: 410
  • HOA Amenities: Community Security Gate, Garden / Greenbelt / Trails
  • HOA Fee Frequency: Monthly
  • Association Fees Include: Common Area Electricity, Exterior Painting, Insurance - Common Area, Landscaping / Gardening, Maintenance - Common Area, Maintenance - Exterior, Maintenance - Road, Management Fee, Roof
  • H O A Name Text: Holmes Estates
  • H O A Exist: Yes

Association/Amenities

  • Amenities Miscellaneous: Garden Window, High Ceiling, Walk-in Closet

Lot Info

  • Parcel Number: 599-58-015
  • Lot Acres: 0.0390
  • Lot Size Area Minimum Units: Square Feet
  • Minimum Lot Size: 1700.00
  • Lot Size Area Maximum Units: Square Feet
  • Maximum Lot Size: 1700.00

Green Features

  • Energy Features: Double Pane Windows, Low Flow Toilet

Multi Family

  • Utilities: Public Utilities

MLS Schools

  • High School District Text: East Side Union High

Home Values in the Area

Source: Public Records

Average Home Value in this Area


Source: Public Records

Agents Specializing in East Foothills, CA

See All Agents

Property History

We collect this data history from publicly available records. To have your information removed, we recommend requesting removal directly through your county’s website.

Date Event Price List to Sale Price per Sq Ft
07/13/2018 07/13/18 Sold $775,000 -3.1% $311 / Sq Ft
06/19/2018 06/19/18 Pending -- -- --
05/15/2018 05/15/18 For Sale $799,950 -- $321 / Sq Ft
Source: MLSListings

Tax History

We collect this data history from publicly available records. To have your information removed, we recommend requesting removal directly through your county’s website.

Year Tax Paid Tax Assessment Tax Assessment Total Assessment is a certain percentage of the fair market value that is determined by local assessors to be the total taxable value of land and additions on the property. Land Improvement
2026 $12,200 $881,810 $440,905 $440,905
2025 $11,956 $864,520 $432,260 $432,260
2024 $11,956 $847,570 $423,785 $423,785
2023 $11,730 $830,952 $415,476 $415,476
2022 $11,440 $814,660 $407,330 $407,330
2021 $11,068 $798,688 $399,344 $399,344
2020 $10,925 $790,500 $395,250 $395,250
2019 $10,640 $775,000 $387,500 $387,500
2018 $8,986 $633,758 $316,879 $316,879
2017 $9,047 $621,332 $310,666 $310,666
2016 $8,539 $609,150 $304,575 $304,575
2015 $8,558 $600,000 $300,000 $300,000
2014 $4,833 $319,421 $84,497 $234,924
Source: Public Records

Agents Affiliated with this Home

  • Section Image
  • Section Image
  • Section Image
  • Section Image
See All Agents

Map

Source: MLSListings

MLS Number: ML81705556

MLSListings

APN: 599-58-015

Your Personal Tour Guide

Ask me questions while you tour the home.