
Jennifer Runnette
Brown Harris Stevens
(351) 999-8461
33 Total Sales
1 in Ridgefield
$306,000 Price
Estimated Value: $1,877,326
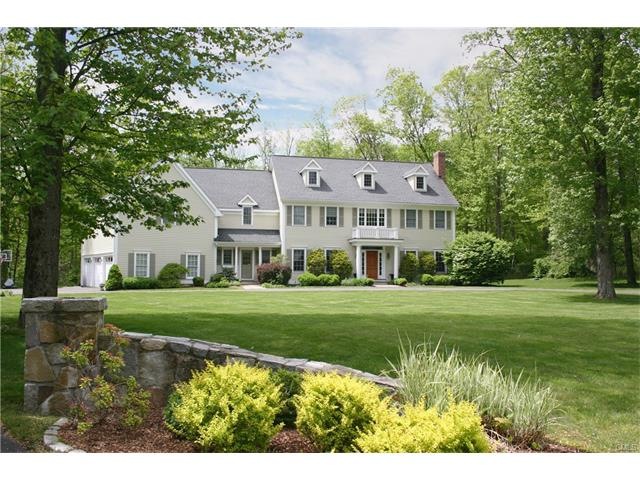
Walk to town convenience with a serene private setting! Enjoy walking to the library, Ballard Park, concerts, movies, parades, restaurants, shops & more. Close to the Rail Trail for running, Bark Park, commuter shuttle to Katonah Metro North station to NYC. Large, level yard for playing sports, gorgeous pool, huge finished basement, all BR’s en-suite w/private bathrooms. Love to entertain? You will love the layout of this home! Enormous kitchen, family room and patio perfect for holidays and special gatherings! Beautiful dining and living room too! Upstairs bonus room for home gym, movie theater, artist studio or whatever suits your imagination. Quiet study w/elegant paneling & built-ins for work at home convenience; western exposure!
Last Agent to Sell the Property
Chip Neumann
Houlihan Lawrence License #RES.0496077 Listed on: 03/23/2017
We collect this data history from publicly available records. To have your information removed, we recommend requesting removal directly through your county’s website.
Jennifer Runnette
Brown Harris Stevens
(351) 999-8461
33 Total Sales
1 in Ridgefield
$306,000 Price
Hayes Hopple
Julia B Fee Sothebys Int. Rlty
(551) 203-9552
39 Total Sales
3 in Ridgefield
$949K - $4.9M Price Range
Marilyn Lusher
RE/MAX Legends
(860) 743-1317
249 Total Sales
1 in Ridgefield
$594,425 Price
Kim Gifford
Coldwell Banker Realty
(845) 581-2834
91 Total Sales
4 in Ridgefield
$301K - $650K Price Range
Peter Raider
Real Broker NY LLC
(914) 281-2447
76 Total Sales
1 in Ridgefield
$739,900 Price
Lisa Bowman
Coldwell Banker Realty
(475) 325-5582
70 Total Sales
1 in Ridgefield
$660,000 Price
We collect this data history from publicly available records. To have your information removed, we recommend requesting removal directly through your county’s website.
| Date | Buyer | Sale Price | Title Company |
|---|---|---|---|
| $1,120,000 | -- | ||
| $1,245,000 | -- | ||
| $1,205,000 | -- | ||
| $965,000 | -- |
We collect this data history from publicly available records. To have your information removed, we recommend requesting removal directly through your county’s website.
| Date | Status | Borrower | Loan Amount |
|---|---|---|---|
| Open | $430,000 | ||
| Previous Owner | $60,000 | ||
| Previous Owner | $500,000 | ||
| Previous Owner | $519,000 | ||
| Previous Owner | $521,000 | ||
| Previous Owner | $525,000 |
We collect this data history from publicly available records. To have your information removed, we recommend requesting removal directly through your county’s website.
| Date | Event | Price | List to Sale | Price per Sq Ft | Prior Sale |
|---|---|---|---|---|---|
| 06/30/2017 06/30/17 | Sold | $1,120,000 | -3.4% | $200 / Sq Ft | |
| 06/16/2017 06/16/17 | Pending | -- | -- | -- | |
| 04/17/2017 04/17/17 | Price Changed | $1,159,000 | -3.0% | $207 / Sq Ft | |
| 03/23/2017 03/23/17 | For Sale | $1,195,000 | -4.0% | $213 / Sq Ft | |
| 08/28/2012 08/28/12 | Sold | $1,245,000 | -4.2% | $221 / Sq Ft | View Prior Sale |
| 07/20/2012 07/20/12 | Pending | -- | -- | -- | |
| 05/11/2012 05/11/12 | For Sale | $1,299,500 | -- | $231 / Sq Ft |
We collect this data history from publicly available records. To have your information removed, we recommend requesting removal directly through your county’s website.
| Year | Tax Paid | Tax Assessment Tax Assessment Total Assessment is a certain percentage of the fair market value that is determined by local assessors to be the total taxable value of land and additions on the property. | Land | Improvement |
|---|---|---|---|---|
| 2025 | $21,913 | $800,030 | $245,910 | $554,120 |
| 2024 | $21,081 | $800,030 | $245,910 | $554,120 |
| 2023 | $20,649 | $800,030 | $245,910 | $554,120 |
| 2022 | $21,252 | $747,510 | $175,630 | $571,880 |
| 2021 | $21,087 | $747,510 | $175,630 | $571,880 |
| 2020 | $21,020 | $747,510 | $175,630 | $571,880 |
| 2019 | $21,020 | $747,510 | $175,630 | $571,880 |
| 2018 | $20,766 | $747,510 | $175,630 | $571,880 |
| 2017 | $24,140 | $887,170 | $165,930 | $721,240 |
| 2016 | $23,679 | $887,170 | $165,930 | $721,240 |
| 2015 | $23,075 | $887,170 | $165,930 | $721,240 |
| 2014 | $23,075 | $887,170 | $165,930 | $721,240 |
C
Seller's Agent in 2017
Chip Neumann
Houlihan Lawrence
Buyer's Agent in 2017
Jane Scarbrough
William Pitt
(203) 733-6177
22 Total Sales
Source: SmartMLS
MLS Number: 99178059
APN: RIDG-000016-F000126
Disclaimer: Certain information contained herein is derived from information provided by parties other than Homes.com. All information provided is deemed reliable, but is not guaranteed to be accurate and should be independently verified.
IDX information is provided exclusively for personal, non-commercial use, and may not be used for any purpose other than to identify prospective properties consumers may be interested in purchasing. Information is deemed reliable but not guaranteed.
Ask me questions while you tour the home.