
Chad King
Prospective Realty INC
(978) 350-1119
34 Total Sales
5 in Templeton
$85K - $580K Price Range
Estimated Value: $543,064
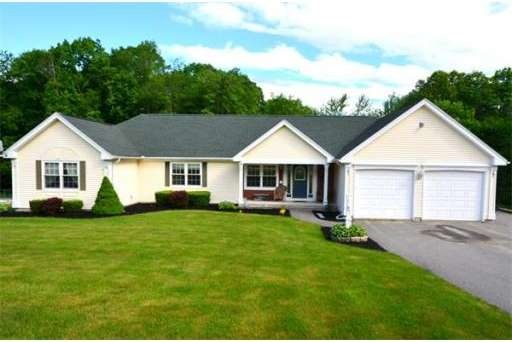
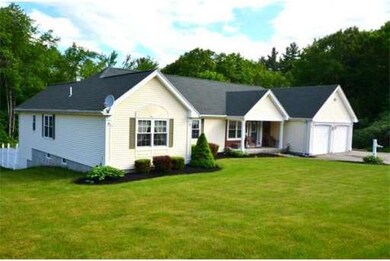
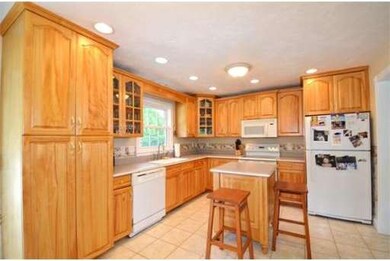
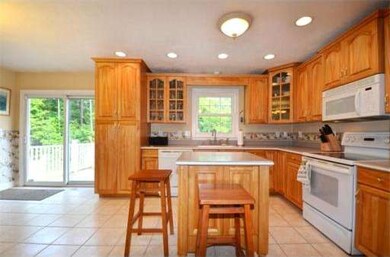
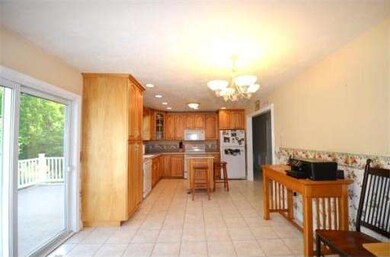
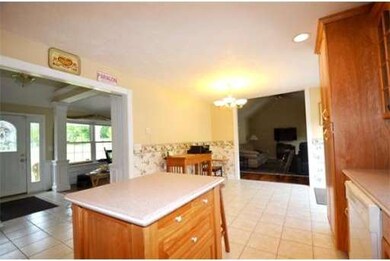
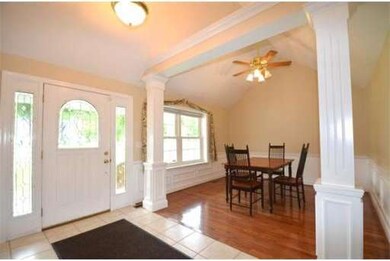
WELL MAINTAINED!!! 3 Bedrooms, 3.5 Bathrooms Ranch in Templeton!! Lots of Natural Light!! Kitchen features Recessed Lighting, Kitchen Island, Dining Area, and Slider to Back Deck!! Living Room features Cathedral Ceilings, Hardwood Floors, Recessed Lighting, and Fireplace!! Master Bedroom includes Wall to Wall Carpet, Cathedral Ceilings, and Master Bathroom featuring His and Her Sinks, 2 Walk in Closets, and a Linen Closet!! Family Room includes Fireplace, Recessed Lighting, Open Floor Plan, Wet Bar, and Slider to Back Yard!! Outside features include Shed, Deck, Paved Driveway and 2 Car Garage!! Close to Shopping, Medical Facilities, Parks, Highway Access, and Public Schools!! Make Your Appointment Today!!
Last Agent to Sell the Property
Listing Group
Lamacchia Realty, Inc. Listed on: 06/09/2014
Last Buyer's Agent
Dottye Vaccaro
RE/MAX Encore
Home Type
Single Family
Year Built
1999
Lot Details
1.39 Acres
Chad King
Prospective Realty INC
(978) 350-1119
34 Total Sales
5 in Templeton
$85K - $580K Price Range
Maurissa Thibeault
Coldwell Banker Realty Leominster MA
(978) 850-6298
123 Total Sales
12 in Templeton
$270K - $545K Price Range
Marcie Rappa
Better Living Real Estate, LLC
(339) 230-2991
54 Total Sales
1 in Templeton
$230,000 Price
Justin Panarelli
Panarelli Properties, Inc.
(774) 300-3076
51 Total Sales
2 in Templeton
$132K - $150K Price Range
Gabriel Vieira
Mega Realty Services
(508) 469-5014
52 Total Sales
3 in Templeton
$210K - $290K Price Range
Hometown Team
Real Broker MA, LLC
(978) 709-2942
158 Total Sales
3 in Templeton
$324K - $415K Price Range
We collect this data history from publicly available records. To have your information removed, we recommend requesting removal directly through your county’s website.
| Date | Event | Price | List to Sale | Price per Sq Ft |
|---|---|---|---|---|
| 09/22/2014 09/22/14 | Sold | $270,000 | -1.8% | $126 / Sq Ft |
| 07/31/2014 07/31/14 | Pending | -- | -- | -- |
| 07/21/2014 07/21/14 | Price Changed | $275,000 | -8.3% | $129 / Sq Ft |
| 06/09/2014 06/09/14 | For Sale | $300,000 | -- | $141 / Sq Ft |
L
Seller's Agent in 2014
Listing Group
Lamacchia Realty, Inc.
D
Buyer's Agent in 2014
Dottye Vaccaro
RE/MAX
Source: MLS Property Information Network (MLS PIN)
MLS Number: 71695480
APN: TEMP-000508-000024-000002
Disclaimer: Certain information contained herein is derived from information provided by parties other than Homes.com. All information provided is deemed reliable, but is not guaranteed to be accurate and should be independently verified.
The property listing data and information, or the Images, set forth herein were provided to MLS Property Information Network, Inc. from third party sources, including sellers, lessors and public records, and were compiled by MLS Property Information Network, Inc. The property listing data and information, and the Images, are for the personal, non-commercial use of consumers having a good faith interest in purchasing or leasing listed properties of the type displayed to them and may not be used for any purpose other than to identify prospective properties which such consumers may have a good faith interest in purchasing or leasing. MLS Property Information Network, Inc. and its subscribers disclaim any and all representations and warranties as to the accuracy of the property listing data and information, or as to the accuracy of any of the Images, set forth herein.
Ask me questions while you tour the home.