
Cristina Lu
YellowBrick Real Estate LLC
(475) 252-7686
127 Total Sales
1 in Ridgefield
$610,000 Price
Estimated Value: $912,653
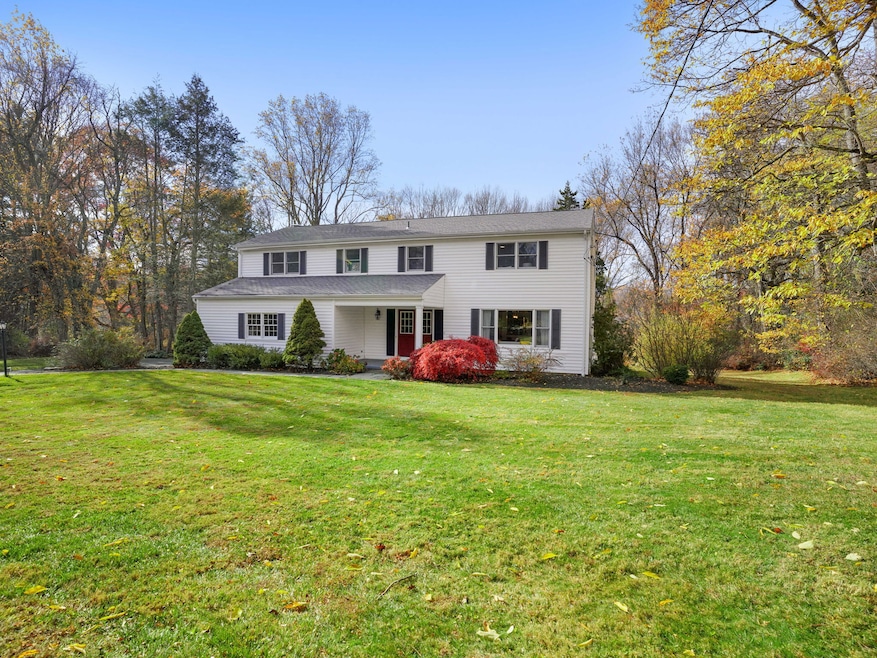
Welcome to 52 Langstroth Drive, a charming 4-bedroom, 2.5 bath colonial set on a level acre in a desireable north Ridgefield neighborhood including Pleasantview Recreation deeded rights. This beautifully maintained and updated home features central AC and gleaming hardwood floors throughout. The main level consists of the light-filled living room, updated chef's kitchen with six-burner propane stove, stainless appliances, granite surfaces and adjacent dining area as well as a spacious family room with wood burning fireplace and custom built-ins. Dining and Family rooms open through sliders to an expansive composite deck overlooking the private landscaped grounds ideal for gatherings or private relaxation. The primary bedroom includes a full bath with radiant heat floors and walk-in closet; the other bedrooms share the stylish full hall bath with shower in tub. The 4th bedroom is generously sized and invites you to use your imagination as to use, could be multi-purpose as an office or workout space as well. Convenient to major commuting routes and 15 minutes to Purdys Metro-North station or one hour by car to Midtown. Close to Ridgefield's award-winning schools, top-notch restaurants, the Ridgefield Playhouse, ACT Theater, Prospector Theater, beautiful historic Main Street and more. Come for a visit, stay for a lifetime!
Last Agent to Sell the Property
William Pitt Sotheby's Int'l Brokerage Phone: (203) 240-1854 License #RES.0781267 Listed on: 11/12/2025
We collect this data history from publicly available records. To have your information removed, we recommend requesting removal directly through your county’s website.
Cristina Lu
YellowBrick Real Estate LLC
(475) 252-7686
127 Total Sales
1 in Ridgefield
$610,000 Price
Glenn Marr
Marr Caruso Realty Group
(475) 275-8091
38 Total Sales
1 in Ridgefield
$1,055,000 Price
Mary Phelps
William Pitt Sotheby's Int'l
(845) 581-8315
103 Total Sales
46 in Ridgefield
$425K - $2.6M Price Range
Joe Scozzafava
William Raveis Real Estate
(475) 258-8634
37 Total Sales
1 in Ridgefield
$550,000 Price
Toni Riordan
Berkshire Hathaway NE Prop.
(475) 252-9530
83 Total Sales
16 in Ridgefield
$175K - $1.8M Price Range
Valerie Port
McGrath Realty Inc
(845) 420-1862
51 Total Sales
1 in Ridgefield
$567,000 Price
We collect this data history from publicly available records. To have your information removed, we recommend requesting removal directly through your county’s website.
| Date | Buyer | Sale Price | Title Company |
|---|---|---|---|
| $880,000 | -- | ||
| $615,000 | None Available | ||
| $570,000 | -- | ||
| $252,500 | -- |
We collect this data history from publicly available records. To have your information removed, we recommend requesting removal directly through your county’s website.
| Date | Status | Borrower | Loan Amount |
|---|---|---|---|
| Open | $630,000 | ||
| Closed | $68,000 | ||
| Previous Owner | $553,500 | ||
| Previous Owner | $456,000 | ||
| Previous Owner | $57,000 | ||
| Previous Owner | $294,986 | ||
| Previous Owner | $325,000 | ||
| Previous Owner | $274,000 | ||
| Previous Owner | $275,000 | ||
| Previous Owner | $198,750 |
We collect this data history from publicly available records. To have your information removed, we recommend requesting removal directly through your county’s website.
| Date | Event | Price | List to Sale | Price per Sq Ft | Prior Sale |
|---|---|---|---|---|---|
| 02/09/2026 02/09/26 | Sold | $880,000 | +0.1% | $397 / Sq Ft | |
| 12/23/2025 12/23/25 | Pending | -- | -- | -- | |
| 11/14/2025 11/14/25 | For Sale | $879,000 | +42.9% | $396 / Sq Ft | |
| 02/16/2021 02/16/21 | Sold | $615,000 | 0.0% | $277 / Sq Ft | View Prior Sale |
| 01/08/2021 01/08/21 | Pending | -- | -- | -- | |
| 12/04/2020 12/04/20 | For Sale | $615,000 | +7.9% | $277 / Sq Ft | |
| 10/20/2015 10/20/15 | Sold | $570,000 | -3.2% | $257 / Sq Ft | View Prior Sale |
| 09/20/2015 09/20/15 | Pending | -- | -- | -- | |
| 05/23/2015 05/23/15 | For Sale | $589,000 | -- | $266 / Sq Ft |
We collect this data history from publicly available records. To have your information removed, we recommend requesting removal directly through your county’s website.
| Year | Tax Paid | Tax Assessment Tax Assessment Total Assessment is a certain percentage of the fair market value that is determined by local assessors to be the total taxable value of land and additions on the property. | Land | Improvement |
|---|---|---|---|---|
| 2025 | $11,561 | $422,100 | $189,000 | $233,100 |
| 2024 | $11,122 | $422,100 | $189,000 | $233,100 |
| 2023 | $10,894 | $422,100 | $189,000 | $233,100 |
| 2022 | $10,604 | $372,980 | $157,490 | $215,490 |
| 2021 | $10,522 | $372,980 | $157,490 | $215,490 |
| 2020 | $10,488 | $372,980 | $157,490 | $215,490 |
| 2019 | $10,488 | $372,980 | $157,490 | $215,490 |
| 2018 | $10,361 | $372,980 | $157,490 | $215,490 |
| 2017 | $10,220 | $375,600 | $152,460 | $223,140 |
| 2016 | $10,025 | $375,600 | $152,460 | $223,140 |
| 2015 | $10,116 | $388,940 | $152,460 | $236,480 |
| 2014 | $10,116 | $388,940 | $152,460 | $236,480 |
Seller's Agent in 2026
Maureen Maher
William Pitt
(203) 240-1854
26 Total Sales
Buyer's Agent in 2026
Amy Grossfeld
Houlihan Lawrence
(203) 470-6785
43 Total Sales
G
Buyer's Agent in 2015
Garth Schwamm
Berkshire Hathaway Home Services
(203) 461-6126
28 Total Sales
Source: SmartMLS
MLS Number: 24138310
APN: RIDG-000004-D000050
Disclaimer: Certain information contained herein is derived from information provided by parties other than Homes.com. All information provided is deemed reliable, but is not guaranteed to be accurate and should be independently verified.
IDX information is provided exclusively for personal, non-commercial use, and may not be used for any purpose other than to identify prospective properties consumers may be interested in purchasing. Information is deemed reliable but not guaranteed.
Ask me questions while you tour the home.