
Cindy Ioimo
eXp Realty LLC - Central
(334) 603-8164
27 Total Sales
1 in Holtville
$490,000 Price

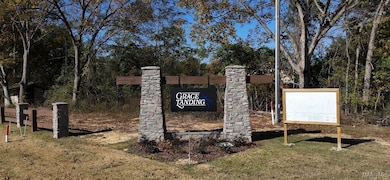
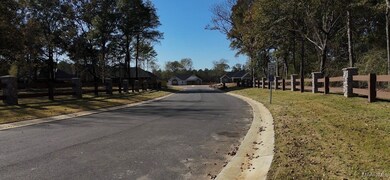


New Construction in the Highly Desired Holtville School District! All finishes, colors, photos, descriptions etc. are ex. of builders' product. Builder requires appointment before going to property. Step into this beautifully crafted new construction home and be welcomed by an inviting foyer that opens into a spacious living area centered around a stunning gas fireplace—perfect for cozy evenings. The open-concept layout seamlessly connects the living room, dining area, and kitchen, creating a warm and functional space ideal for entertaining. The kitchen features a large work island, granite countertops, stainless steel appliances, and ample cabinet space, making it both stylish and practical. On one side of the home you will find 3 guest bedrooms, one off of the living area and 2 more down the hall as well as a hall bath. The private primary suite is tucked away on the opposite side of the home for added privacy, offering a peaceful retreat with a spacious layout, a luxurious ensuite bath complete with a double sink vanity, free-standing soaking tub, separate tile shower, and a large walk-in closet. Enjoy the outdoors year-round with a covered back patio featuring its own cozy fireplace—perfect for relaxing or entertaining while overlooking the beautifully landscaped backyard. This home is a must-see! Schedule your private showing today!
Cindy Ioimo
eXp Realty LLC - Central
(334) 603-8164
27 Total Sales
1 in Holtville
$490,000 Price
Rick Davis
EXP Realty LLC PowerHouse
(844) 771-7574
95 Total Sales
1 in Holtville
$120,000 Price
Deanne Cuevas
ARC Realty
(334) 310-5611
41 Total Sales
1 in Holtville
$348,942 Price
Dru Nelson
Lake Homes Realty of Cntrl Al.
(334) 490-7739
18 Total Sales
4 in Holtville
$58K - $170K Price Range
Buddy Paul
Elevar
(334) 801-0616
67 Total Sales
1 in Holtville
$292,000 Price
Taunea Green
Keller Williams Metro South
(659) 732-2530
101 Total Sales
1 in Holtville
$176,000 Price
We collect this data history from publicly available records. To have your information removed, we recommend requesting removal directly through your county’s website.
| Date | Event | Price | List to Sale | Price per Sq Ft |
|---|---|---|---|---|
| 05/08/2026 05/08/26 | Sold | $356,500 | 0.0% | $190 / Sq Ft |
| 12/02/2025 12/02/25 | For Sale | $356,500 | -- | $190 / Sq Ft |
Seller's Agent in 2026
Dustin Ledbetter
DL Realty
(334) 612-1720
471 Total Sales
Source: Montgomery Area Association of REALTORS®
MLS Number: 581956
Disclaimer: Certain information contained herein is derived from information provided by parties other than Homes.com. All information provided is deemed reliable, but is not guaranteed to be accurate and should be independently verified.
Information is deemed reliable, but not guaranteed. Listing Information Copyright 2026 Multiple Listing Service, Inc. of Montgomery Area Association of REALTORS® Inc. The information being provided is for consumers' personal, non-commercial use and will not be used for any purpose other than to identify prospective properties consumers may be interested in purchasing. The data relating to real estate for sale on this web site comes in part from the IDX Program of the Multiple Listing Service, Inc. of Montgomery Area Association of REALTORS® Inc. Real estate listings held by brokerage firms other than Ten-X are governed by MLS Rules and Regulations and detailed information about them includes the name of the listing companies.
Ask me questions while you tour the home.