
Robert Greenblatt
Responds Quickly
Weichert Realtors - Moorestown
(856) 543-2574
558 Total Sales
2 in Tabernacle
$479K - $800K Price Range
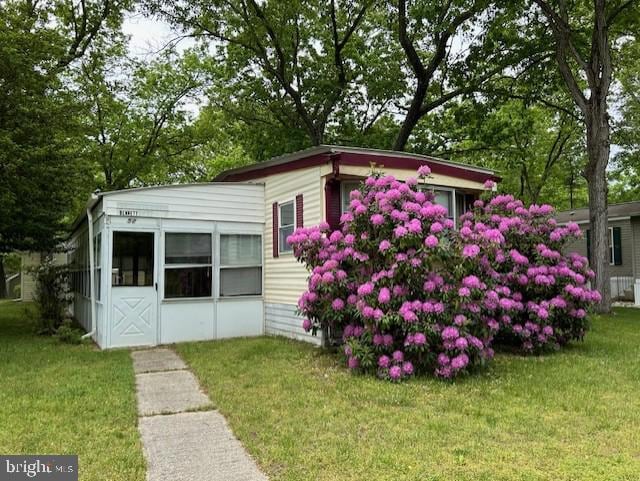


Allenwood Estates 55+ Community- This home FEATURES: 2 bedrooms, 2 full bathrooms, generously sized family room and a large porch that is located on the ground level. Laundy hookup is conveniently in the eat-in kitchen. Metal Roof is 8 months old. Lovely storage shed also included in the sale. Carport is included for your parking convenience and protection. This home is being sold in AS-Is condition. A true fixer-upper in a desirable community. Bring your imagination and make it your own!
Last Agent to Sell the Property
(856) 983-2888 rmichaud@weichertrealtors.net Weichert Realtors-Medford Listed on: 09/19/2024
Last Buyer's Agent
(856) 983-2888 rmichaud@weichertrealtors.net Weichert Realtors-Medford Listed on: 09/19/2024
Robert Greenblatt
Weichert Realtors - Moorestown
(856) 543-2574
558 Total Sales
2 in Tabernacle
$479K - $800K Price Range
Jessianne Allen
Sackman Realty
(848) 281-0542
114 Total Sales
1 in Tabernacle
$615,000 Price
Janet Cantwell-Papale
Compass RE
(856) 460-5663
108 Total Sales
2 in Tabernacle
$625K - $650K Price Range
Maya Felsenstein
Keller Williams Realty - Cherry Hill
(856) 830-5260
120 Total Sales
1 in Tabernacle
$410,000 Price
Danielle Ferrara
Schneider Real Estate Agency
(609) 795-7153
181 Total Sales
1 in Tabernacle
$505,000 Price
Lorna Kaim
Compass New Jersey, LLC - Moorestown
(856) 600-0897
99 Total Sales
3 in Tabernacle
$465K - $639K Price Range
We collect this data history from publicly available records. To have your information removed, we recommend requesting removal directly through your county’s website.
| Date | Event | Price | List to Sale | Price per Sq Ft | Prior Sale |
|---|---|---|---|---|---|
| 11/19/2024 11/19/24 | Sold | $40,000 | -20.0% | $51 / Sq Ft | |
| 09/19/2024 09/19/24 | For Sale | $50,000 | +156.4% | $64 / Sq Ft | |
| 06/29/2021 06/29/21 | Sold | $19,500 | -18.8% | $22 / Sq Ft | View Prior Sale |
| 06/20/2021 06/20/21 | For Sale | $24,000 | 0.0% | $27 / Sq Ft | |
| 07/25/2017 07/25/17 | Sold | $24,000 | -4.0% | -- | View Prior Sale |
| 07/06/2017 07/06/17 | Pending | -- | -- | -- | |
| 06/19/2017 06/19/17 | Price Changed | $25,000 | -37.3% | -- | |
| 05/26/2017 05/26/17 | Price Changed | $39,900 | -6.1% | -- | |
| 04/28/2017 04/28/17 | Price Changed | $42,500 | +1.2% | -- | |
| 04/21/2017 04/21/17 | For Sale | $42,000 | -- | -- |
We collect this data history from publicly available records. To have your information removed, we recommend requesting removal directly through your county’s website.
| Year | Tax Paid | Tax Assessment Tax Assessment Total Assessment is a certain percentage of the fair market value that is determined by local assessors to be the total taxable value of land and additions on the property. | Land | Improvement |
|---|---|---|---|---|
| 2025 | $1,033 | $7,958 | ||
| 2024 | $965 | $7,579 | ||
| 2023 | $965 | $20,190 | $4,035 | $16,155 |
| 2022 | $959 | $14,890 | $2,975 | $11,915 |
| 2021 | $976 | $11,275 | $2,255 | $9,020 |
| 2020 | $951 | $10,550 | $2,110 | $8,440 |
| 2019 | $910 | $8,150 | $1,630 | $6,520 |
| 2018 | $880 | $7,630 | $1,525 | $6,105 |
| 2017 | $807 | $7,125 | $1,425 | $5,700 |
| 2016 | $779 | $6,280 | $1,255 | $5,025 |
| 2015 | $724 | $7,225 | $1,445 | $5,780 |
Seller's Agent in 2024
Maria Ditta
Weichert Corporate
(609) 424-4601
24 Total Sales
Seller's Agent in 2021
Steve Smith
Keller Williams Realty - Medford
(609) 980-3626
22 Total Sales
GC
Seller's Agent in 2017
Grietie Connolly
Alloway Associates Inc
Source: Bright MLS
MLS Number: NJBL2073172
Disclaimer: Certain information contained herein is derived from information provided by parties other than Homes.com. All information provided is deemed reliable, but is not guaranteed to be accurate and should be independently verified.
The data relating to real estate for sale on this website appears in part through the BRIGHT Internet Data Exchange program, a voluntary cooperative exchange of property listing data between licensed real estate brokerage firms, and is provided by BRIGHT through a licensing agreement.
Listing information is from various brokers who participate in the Bright MLS IDX program and not all listings may be visible on the site.
The property information being provided on or through the website is for the personal, non-commercial use of consumers and such information may not be used for any purpose other than to identify prospective properties consumers may be interested in purchasing.
Some properties which appear for sale on the website may no longer be available because they are for instance, under contract, sold or are no longer being offered for sale.
Property information displayed is deemed reliable but is not guaranteed.
Copyright 2026 Bright MLS, Inc.
Ask me questions while you tour the home.