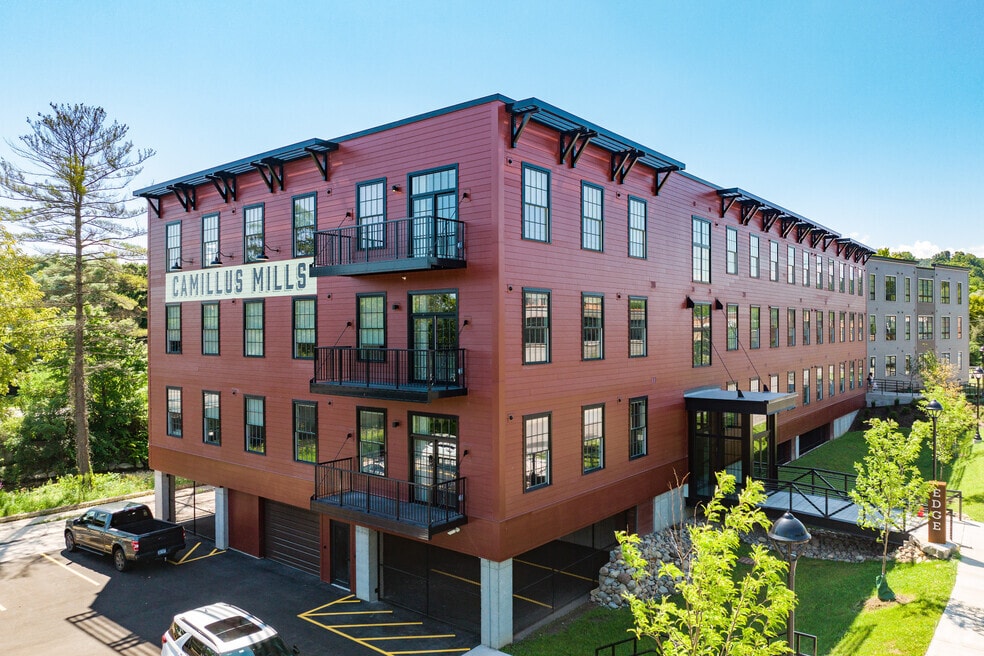


Highlights
- High Ceilings
- Walk-In Closets
- Controlled Access
- Island Kitchen
- Picnic Area
- Elevator
About The Edge at Camillus Mills
Camillus Mills Phase II, Where Modern Living Meets Historic Charm in the Heart of the Village!
Discover a new standard of sophisticated living at The Edge Apartments at Camillus Mills.
The Edge Apartments beautifully blend the industrial heritage of Camillus Mills with sleek, modern design. Each apartment boasts high ceilings, large windows that offer a glimpse into the past while providing abundant natural light.
This is where you'll create lasting memories and find a community that feels like home.
Contact us for more information and explore the possibilities in this thriving historic community. Live life on the edge, at The Edge Apartments!

Pricing and Floor Plans
1 Bedroom
1BR/1.0BA
$1,970
- 1 Bed
- 1 Bath
- 623 Sq Ft
| Unit | Base Price | Sq Ft | Availability | Unit Details |
|---|---|---|---|---|
| 210 | $1,970 | 735 | Now |
2 Bedrooms
2BR/1.0BA
$2,150
- 2 Beds
- 1 Bath
- 857 Sq Ft
| Unit | Base Price | Sq Ft | Availability | Unit Details |
|---|---|---|---|---|
| 209 | $2,150 | 857 | Aug 1 |
Fees and Policies
The fees below are based on community-supplied data and may exclude additional fees and utilities. Use the Rent Estimate Calculator to determine your monthly and one-time costs based on your requirements.
Property Fee Disclaimer: Based on community-supplied data and independent market research. Subject to change without notice. May exclude fees for mandatory or optional services and usage-based utilities.
Community Details
Property Information
- Built in 2024
- 46 units/4 stories
Lease Options
- 12 mo
Utilities Included
- Water
- Trash Removal
- Sewer
- Internet
Community Amenities
Property Services
- Controlled Access
- Property Manager on Site
- Wi-Fi
- Maintenance on site
- Key Fob Entry
Shared Community
- Elevator
- Lounge
- Multi Use Room
Fitness & Recreation
- Fitness Center
Outdoor Features
- Picnic Area
- Grill
Apartment Features
Indoor Features
- Air Conditioning
- Washer/Dryer
- Heating
- Sprinkler System
- Tub/Shower
- Wi-Fi
- Smoke Free
- Wheelchair Accessible (Rooms)
Kitchen Features & Appliances
- Dishwasher
- Disposal
- Microwave
- Kitchen
- Ice Maker
- Refrigerator
- Oven
- Stainless Steel Appliances
- Range
- Island Kitchen
- Pantry
- Quartz Countertops
Model Details
- Walk-In Closets
- High Ceilings
- Balcony
Matterport 3D Tours
Map
- 12 1st St
- 47 North St
- 156 Shaker Heights
- 5746 Scenic Dr
- 0 Warners Rd Unit S1687785
- 202 Weatheridge Dr
- 132 Barclay Rd
- 501 Natick Cir
- 205 Natick Cir
- 502 Woburn Dr
- 5547 Rolling Meadows Way
- 416 Mallard Dr
- 414 Mallard Dr
- 5567 Rolling Meadows Way
- 209 Newbridge St
- 608 Mallard Dr
- 102 Viceroy Dr
- 166 Terrace Way
- 217 Starksboro Dr
- 103 Viceroy Dr
- 54 Main St
- 301 Weatheridge Dr
- 118 Barclay Rd
- 3877 Milton Ave
- 130 Saddlestone Place
- 164 Bennett Rd
- 8 Kings Ct
- 189 Bennett Rd Unit Bldg. C Unit B
- 189 Bennett Rd Unit Bldg. C Unit A
- 5000 Oak Crest Courtyard
- 4805 W Genesee St
- 458 Horan Rd
- 116 Alice Ave
- 25 South St
- 4300 Fay Rd
- 110 Lake Country Dr
- 1701 Milton Ave
- 302 Caroline Ave Unit 1
- 128 Caroline Ave
- 309 Driscoll Ave
Ask me questions while you tour the home.