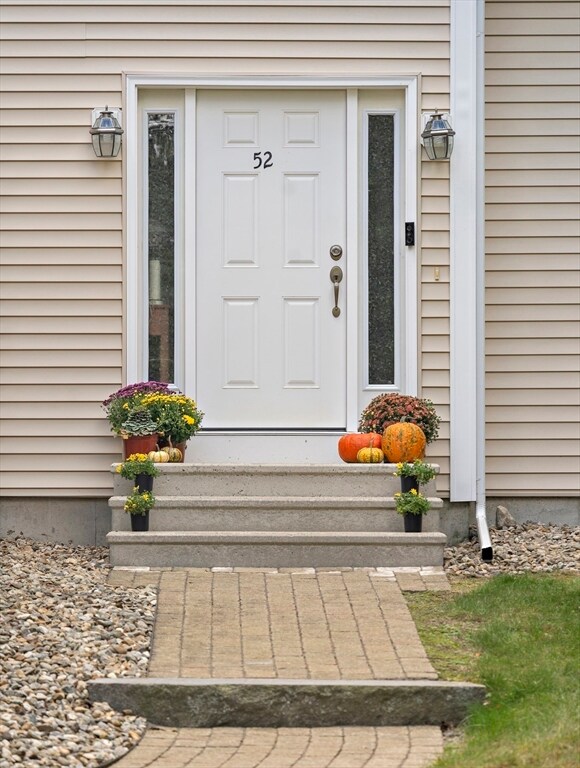
NOT LISTED FOR SALE
4 Beds
3.5 Baths
3,879 Sq Ft
1.12 Acre Lot

Sale Details

Date Sold: May 2, 2025

Last sale price $1,029,000 $265 Per Sq Ft

58 Days on Market

Highlights

  • Community Stables
  • Scenic Views
  • Open Floorplan
  • Medical Services
  • 1.12 Acre Lot
  • Contemporary Architecture

About This Home

As of May 2025

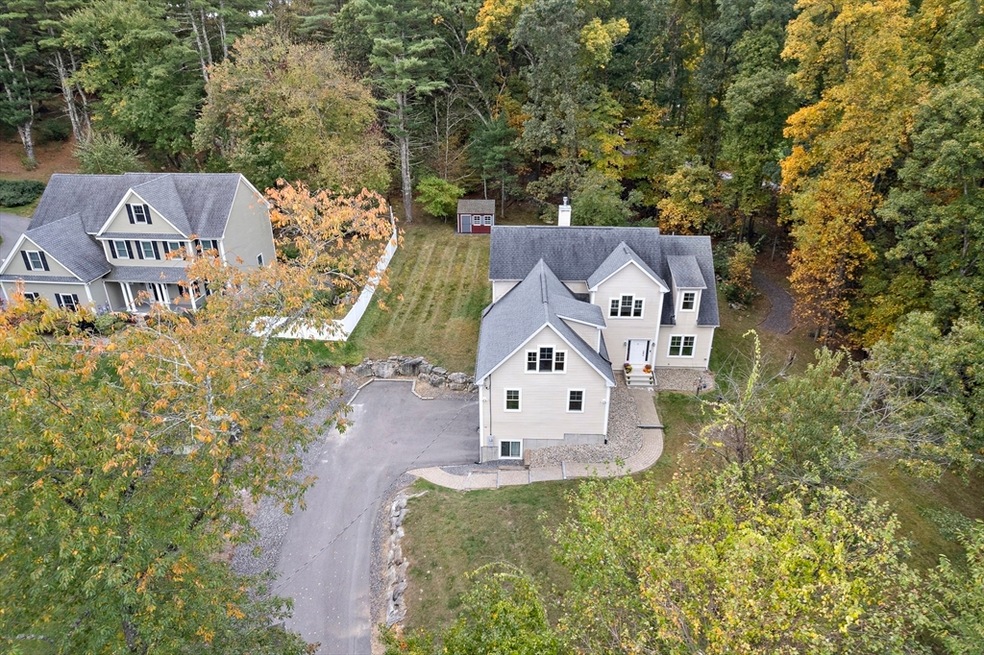
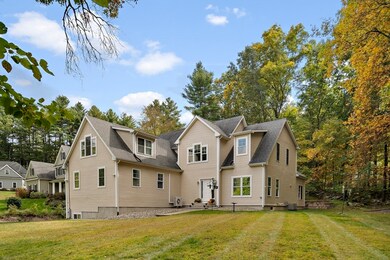
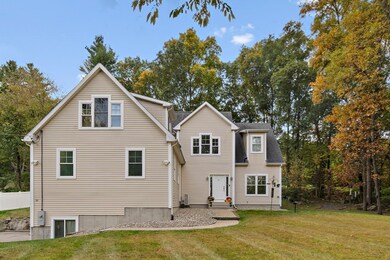
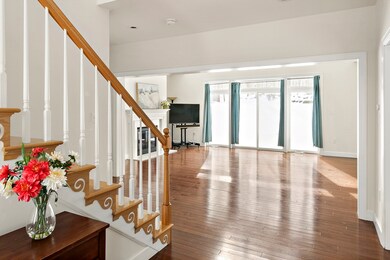
PRICE REDUCED! Come see this young 4BR, 3.5 ba contemporary Colonial on a scenic way in North Framingham. Greet guests in bright, double height foyer. Relax in the Great Room w/cathedral ceilings, FP w/marble surround & sliders to yard. Enjoy cooking in the chef’s kitchen w/prep island, gas cooktop, double ovens, granite countertops & s/s appliances. Terrific 1st floor main BR suite w/bath & walk in closet. Could be in-law. Huge Family Room (currently used as an office). Powder room & laundry complete 1st floor. 2nd floor consists of 2 add’l BR suites w/baths & a 4th BR. Massive, partially finished lower level includes space for playroom, exercise area, theatre, plus a huge mechanical & storage room. Wood floors. Abundant closets. Central A/C. 2 car garage. Shed. Access Callahan State Park’s 800 acres of trails from the back yard. Minutes to Rts 20, 495, 9 and Mass Pike. Close to Natick Mall, Shoppers World, groceries & restaurants.

Last Agent to Sell the Property

Tracy Boehme

Keller Williams Realty Boston Northwest Listed on: 01/22/2025

Keller Williams Realty Boston Northwest

Co-Listed By

Paul Ceruolo

Keller Williams Realty Boston Northwest

Last Buyer's Agent

Adriana Scholz

Lamacchia Realty, Inc.

Lamacchia Realty, Inc.

Home Details

Home Type

  • Single Family

Est. Annual Taxes

  • $13,064

Year Built

  • Built in 2013

Lot Details

  • 1.12 Acre Lot
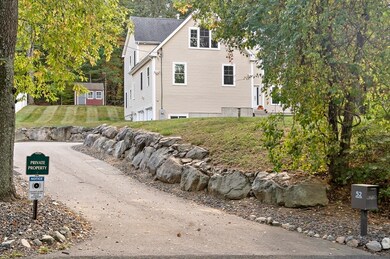
  • Stone Wall
  • Gentle Sloping Lot
  • Wooded Lot
  • Property is zoned R-4

Parking

  • 2 Car Attached Garage
  • Tuck Under Parking
  • Garage Door Opener
  • Driveway
  • Open Parking
  • Off-Street Parking

Home Design

  • Contemporary Architecture
  • Shingle Roof
  • Modular or Manufactured Materials
  • Radon Mitigation System
  • Concrete Perimeter Foundation

Interior Spaces

  • Open Floorplan
  • Central Vacuum
  • Chair Railings
  • Crown Molding
  • Cathedral Ceiling
  • Recessed Lighting
  • Decorative Lighting
  • Light Fixtures
  • Insulated Windows
  • Window Screens
  • Sliding Doors
  • Insulated Doors
  • Living Room with Fireplace
  • Play Room
  • Home Gym
  • Scenic Vista Views
  • Home Security System

Kitchen

  • Breakfast Bar
  • Oven
  • Stove
  • Range
  • Microwave
  • Plumbed For Ice Maker
  • Dishwasher
  • Stainless Steel Appliances
  • Kitchen Island
  • Solid Surface Countertops

Flooring

  • Engineered Wood
  • Bamboo
  • Ceramic Tile

Bedrooms and Bathrooms

  • 4 Bedrooms
  • Primary Bedroom on Main
  • Dual Closets
  • Walk-In Closet
  • Double Vanity
  • Pedestal Sink
  • Bathtub with Shower
  • Separate Shower

Laundry

  • Laundry on main level
  • Dryer
  • Washer

Partially Finished Basement

  • Walk-Out Basement
  • Basement Fills Entire Space Under The House
  • Interior Basement Entry
  • Garage Access

Outdoor Features

  • Patio
  • Outdoor Storage
  • Rain Gutters

Schools

  • Framingham High School

Utilities

  • Forced Air Heating and Cooling System
  • 3 Cooling Zones
  • 3 Heating Zones
  • Heating System Uses Natural Gas
  • Heat Pump System
  • 200+ Amp Service
  • Water Treatment System
  • Private Water Source
  • Tankless Water Heater
  • Gas Water Heater
  • Private Sewer
  • Cable TV Available

Additional Features

  • Energy-Efficient Thermostat
  • Property is near public transit and schools

Listing and Financial Details

  • Legal Lot and Block 8061 / 10
  • Assessor Parcel Number 4875179

Community Details

Overview

  • No Home Owners Association
  • Near Conservation Area

Amenities

  • Medical Services
  • Shops

Recreation

  • Tennis Courts
  • Park
  • Community Stables
  • Jogging Path

Home Details

Home Type

Single Family

Est. Annual Taxes

$13,064

Year Built

Built in 2013

Lot Details

1.12 Acres

Parking

2

Listing Details

  • Property Type: Residential
  • Property Sub Type: Single Family Residence
  • Architectural Style: Contemporary
  • Structure Type: House
  • Year Built: 2013
  • Year Built Details: Actual
  • Year Round: Yes
  • ResoPropertyType: Residential
  • ResoBuildingAreaSource: PublicRecords
  • Special Features: VirtualTour

Interior Features

  • Flooring: Tile, Bamboo, Engineered Hardwood
  • Interior Amenities: Bathroom - Double Vanity/Sink, Bathroom - With Shower Stall, Recessed Lighting, Lighting - Sconce, Closet, Bathroom, Exercise Room, Play Room, Central Vacuum
  • Door Features: Insulated Doors
  • Fireplace Features: Living Room
  • Fireplace YN: Yes
  • Fireplaces: 1
  • Appliances: Gas Water Heater, Tankless Water Heater, Oven, Dishwasher, Microwave, Range, Refrigerator, Washer, Dryer, Water Treatment, Plumbed For Ice Maker
  • Total Bedrooms: 4
  • Room Bedroom2 Level: Second
  • Room Bedroom2 Features: Flooring - Wood, Closet - Double
  • Room Bedroom3 Features: Walk-In Closet(s), Flooring - Wood
  • Room Bedroom3 Level: Second
  • Room Bedroom4 Level: Second
  • Room Bedroom4 Features: Walk-In Closet(s), Flooring - Wood, Recessed Lighting
  • Full Bathrooms: 3
  • Half Bathrooms: 1
  • Total Bathrooms: 4
  • Room Master Bedroom Features: Walk-In Closet(s), Flooring - Wood, Recessed Lighting, Crown Molding
  • Room Master Bedroom Level: First
  • Master Bathroom Features: Yes
  • Bathroom 1 Features: Bathroom - Half, Flooring - Stone/Ceramic Tile, Lighting - Sconce, Lighting - Overhead, Pedestal Sink
  • Bathroom 1 Level: First
  • Bathroom 2 Level: Second
  • Bathroom 2 Features: Bathroom - Full, Bathroom - Double Vanity/Sink, Flooring - Stone/Ceramic Tile, Recessed Lighting, Lighting - Sconce, Lighting - Overhead
  • Bathroom 3 Features: Bathroom - Full, Bathroom - With Tub & Shower, Flooring - Stone/Ceramic Tile, Lighting - Sconce, Lighting - Overhead
  • Bathroom 3 Level: Second
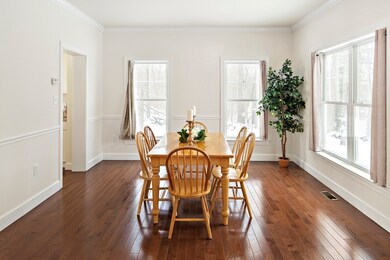
  • Room Dining Room Features: Flooring - Wood, Chair Rail, Crown Molding
  • Room Dining Room Level: First
  • Room Family Room Level: First
  • Room Family Room Features: Flooring - Wood, Recessed Lighting
  • Room Kitchen Level: First
  • Room Kitchen Features: Cathedral Ceiling(s), Flooring - Wood, Countertops - Stone/Granite/Solid, Kitchen Island, Breakfast Bar / Nook, Open Floorplan, Recessed Lighting, Slider, Stainless Steel Appliances, Gas Stove
  • Laundry Features: Flooring - Stone/Ceramic Tile, Dryer Hookup - Dual, Washer Hookup, First Floor, Gas Dryer Hookup, Electric Dryer Hookup
  • Room Living Room Level: First
  • Room Living Room Features: Flooring - Wood, Cable Hookup, Open Floorplan, Recessed Lighting, Slider
  • Basement: Full, Partially Finished, Walk-Out Access, Interior Entry, Garage Access, Radon Remediation System
  • Above Grade Finished Sq Ft: 3879
  • Accessibility Features: No
  • Below Grade Sq Ft: 1011
  • Living Area: 3879
  • Spa Features: Bath
  • Spa YN: No
  • Window Features: Insulated Windows, Screens
  • MAIN LO: BB3298
  • MAIN SO: AN2314
  • Insulation: Unknown

Exterior Features

  • Exterior Features: Patio, Rain Gutters, Storage, Screens, Stone Wall
  • Construction Materials: Modular
  • Foundation Details: Concrete Perimeter
  • Home Warranty YN: No
  • Patio And Porch Features: Patio
  • Road Frontage Type: Public
  • Road Surface Type: Paved
  • Roof: Shingle
  • View: Scenic View(s)
  • View YN: Yes
  • Waterfront YN: No
  • Waterview Flag: No

Garage/Parking

  • Garage Spaces: 2
  • Attached Garage YN: Yes
  • Carport Y N: No
  • Covered Parking Spaces: 2
  • Garage YN: Yes
  • Open Parking YN: Yes
  • Parking Features: Attached, Under, Garage Door Opener, Paved Drive, Off Street, Paved
  • Total Parking Spaces: 8

Utilities

  • Sewer: Private Sewer
  • Utilities: for Gas Range, for Electric Oven, for Gas Dryer, for Electric Dryer, Washer Hookup, Icemaker Connection
  • Cooling: Central Air
  • Heating: Central, Forced Air, Heat Pump, Natural Gas
  • Cooling Y N: Yes
  • Electric: Circuit Breakers, 200+ Amp Service
  • Heating YN: Yes
  • Security Features: Security System
  • Water Source: Private
  • HEAT ZONES: 3
  • COOLING ZONES: 3

Condo/Co-op/Association

  • Association YN: No
  • Community Features: Public Transportation, Shopping, Tennis Court(s), Park, Walk/Jog Trails, Stable(s), Medical Facility, Conservation Area, Highway Access, Private School, Public School, University
  • Senior Community YN: No

Lot Info

  • Parcel Number: 4875179
  • Zoning: R-4
  • Farm Land Area Units: Square Feet
  • Lot Features: Wooded, Easements, Gentle Sloping
  • Lot Size Acres: 1.12
  • Lot Size Sq Ft: 48961
  • Lot Size Units: Acres
  • Property Attached YN: No
  • ResoLotSizeUnits: Acres

Green Features

  • Green Energy Efficient: Thermostat

Tax Info

  • Tax Year: 2024
  • Tax Annual Amount: 13064
  • Tax Block: 10
  • Tax Lot: 8061

Multi Family

  • Basement Included Sq Ft: No

MLS Schools

  • High School: Framingham High
Create a Home Valuation Report for This Property
The Home Valuation Report is an in-depth analysis detailing your home's value as well as a comparison with similar homes in the area

Home Values in the Area

Source: Public Records

Average Home Value in this Area


Source: Public Records

Property History

We collect this data history from publicly available records. To have your information removed, we recommend requesting removal directly through your county’s website.

Date Event Price List to Sale Price per Sq Ft
05/02/2025 05/02/25 Sold $1,029,000 0.0% $265 / Sq Ft
03/21/2025 03/21/25 Pending -- -- --
03/20/2025 03/20/25 Price Changed $1,029,000 -5.5% $265 / Sq Ft
02/27/2025 02/27/25 Price Changed $1,089,000 -3.5% $281 / Sq Ft
02/06/2025 02/06/25 Price Changed $1,129,000 -5.0% $291 / Sq Ft
01/22/2025 01/22/25 For Sale $1,189,000 -- $307 / Sq Ft
Source: MLS Property Information Network (MLS PIN)

Agents Affiliated with this Home

  • Section Image
  • Section Image
  • Section Image
See All Agents

Map

Source: MLS Property Information Network (MLS PIN)

MLS Number: 73328461

MLS Property Information Network (MLS PIN)
Your Personal Tour Guide

Ask me questions while you tour the home.