
Alex Wong
Serhant
(857) 365-2114
41 Total Sales
1 in Natick
$595,000 Price


Estimated Value: $999,199
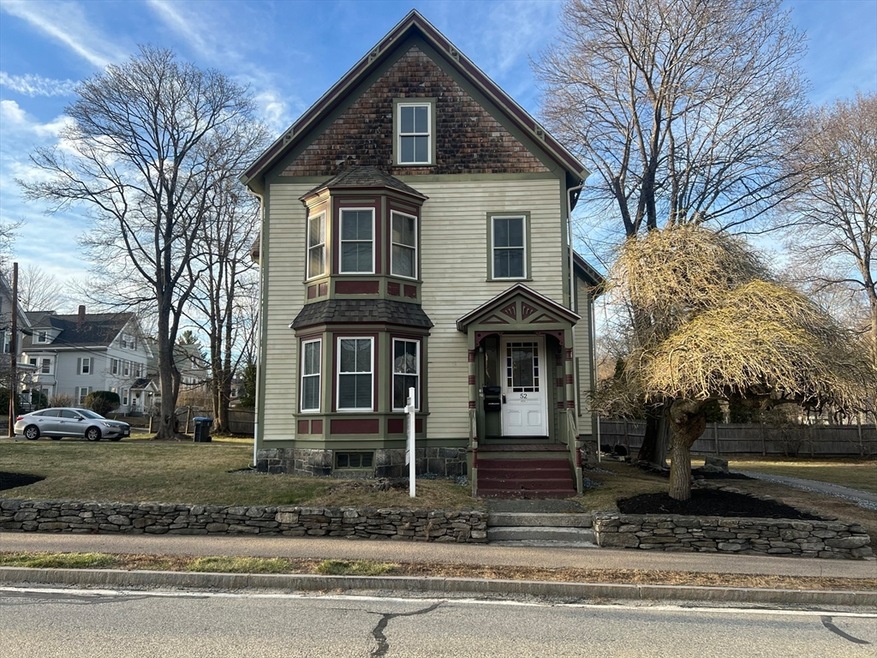
PRIME NATICK LOCATION. Welcome to this charming 2 family home located just one block from all the amenities of downtown Natick. First floor unit offers 2 bedrooms and one full bath, 2nd floor boasts 3 bedrooms and an extra 667 sq foot of potential new living space, providing comfortable and convenient living for owners and tenants alike. The first floor unit features a spacious layout with a bright living area, a well appointed kitchen and in-unit laundry for ultimate convenience. The second floor unit offers the same functional design, offering an inviting space with it's own in unit laundry. Situated in a prime location, this 2 family property is just steps from restaurants, shops, the commuter rail and all that vibrant downtown Natick has to offer. Separate driveways and a 15,000+ sq. ft lot. Wether you're looking for an investment opportunity or an owner-occupied property w/rental strong income potential, this 2 family gem is a must see!
Last Agent to Sell the Property
Coldwell Banker Realty - Wellesley Listed on: 03/19/2025
We collect this data history from publicly available records. To have your information removed, we recommend requesting removal directly through your county’s website.
Alex Wong
Serhant
(857) 365-2114
41 Total Sales
1 in Natick
$595,000 Price
Valerie Cohen
(774) 260-6504
45 Total Sales
2 in Natick
$250K - $715K Price Range
Elena Beldiya Petrov
Keller Williams Realty Boston Northwest
(781) 776-7253
89 Total Sales
1 in Natick
$970,000 Price
Alexander Koziakov
Compass
(781) 417-5576
89 Total Sales
2 in Natick
$615K - $722K Price Range
Mina Shenouda
Keller Williams South Watuppa
(508) 204-3544
70 Total Sales
1 in Natick
$750,000 Price
Steven Mango
StartPoint Realty
(339) 444-1357
59 Total Sales
1 in Natick
$287,500 Price
We collect this data history from publicly available records. To have your information removed, we recommend requesting removal directly through your county’s website.
| Date | Buyer | Sale Price | Title Company |
|---|---|---|---|
| $975,000 | None Available | ||
| Wheeler Lane Realty Ll | $340,000 | -- |
We collect this data history from publicly available records. To have your information removed, we recommend requesting removal directly through your county’s website.
| Date | Status | Borrower | Loan Amount |
|---|---|---|---|
| Open | $926,250 | ||
| Previous Owner | Wheeler Ln Rlty Llc | $583,775 | |
| Previous Owner | Wheeler Lane Realty Ll | $1,080,000 | |
| Closed | Wheeler Lane Realty Ll | $452,000 | |
| Previous Owner | Wheeler Lane Realty Ll | $400,000 | |
| Previous Owner | -- | $300,000 | |
| Previous Owner | Wheeler Lane Realty Ll | $190,000 |
We collect this data history from publicly available records. To have your information removed, we recommend requesting removal directly through your county’s website.
| Date | Event | Price | List to Sale | Price per Sq Ft |
|---|---|---|---|---|
| 05/15/2025 05/15/25 | Sold | $975,000 | -7.1% | $434 / Sq Ft |
| 03/30/2025 03/30/25 | Pending | -- | -- | -- |
| 03/19/2025 03/19/25 | For Sale | $1,050,000 | -- | $467 / Sq Ft |
We collect this data history from publicly available records. To have your information removed, we recommend requesting removal directly through your county’s website.
| Year | Tax Paid | Tax Assessment Tax Assessment Total Assessment is a certain percentage of the fair market value that is determined by local assessors to be the total taxable value of land and additions on the property. | Land | Improvement |
|---|---|---|---|---|
| 2025 | $10,436 | $872,600 | $461,700 | $410,900 |
| 2024 | $10,025 | $817,700 | $436,100 | $381,600 |
| 2023 | $9,820 | $776,900 | $409,300 | $367,600 |
| 2022 | $9,455 | $708,800 | $372,600 | $336,200 |
| 2021 | $9,077 | $666,900 | $352,200 | $314,700 |
| 2020 | $8,456 | $621,300 | $321,500 | $299,800 |
| 2019 | $7,312 | $575,300 | $321,500 | $253,800 |
| 2018 | $7,221 | $553,300 | $306,200 | $247,100 |
| 2017 | $6,866 | $509,000 | $245,500 | $263,500 |
| 2016 | $6,504 | $479,300 | $232,000 | $247,300 |
| 2015 | $6,686 | $483,800 | $232,000 | $251,800 |
Seller's Agent in 2025
Luisa Cestari
Coldwell Banker Realty - Wellesley
(781) 820-3350
41 Total Sales
Source: MLS Property Information Network (MLS PIN)
MLS Number: 73347637
APN: NATI-000044-000000-000408
Disclaimer: Certain information contained herein is derived from information provided by parties other than Homes.com. All information provided is deemed reliable, but is not guaranteed to be accurate and should be independently verified.
The property listing data and information, or the Images, set forth herein were provided to MLS Property Information Network, Inc. from third party sources, including sellers, lessors and public records, and were compiled by MLS Property Information Network, Inc. The property listing data and information, and the Images, are for the personal, non-commercial use of consumers having a good faith interest in purchasing or leasing listed properties of the type displayed to them and may not be used for any purpose other than to identify prospective properties which such consumers may have a good faith interest in purchasing or leasing. MLS Property Information Network, Inc. and its subscribers disclaim any and all representations and warranties as to the accuracy of the property listing data and information, or as to the accuracy of any of the Images, set forth herein.
Ask me questions while you tour the home.