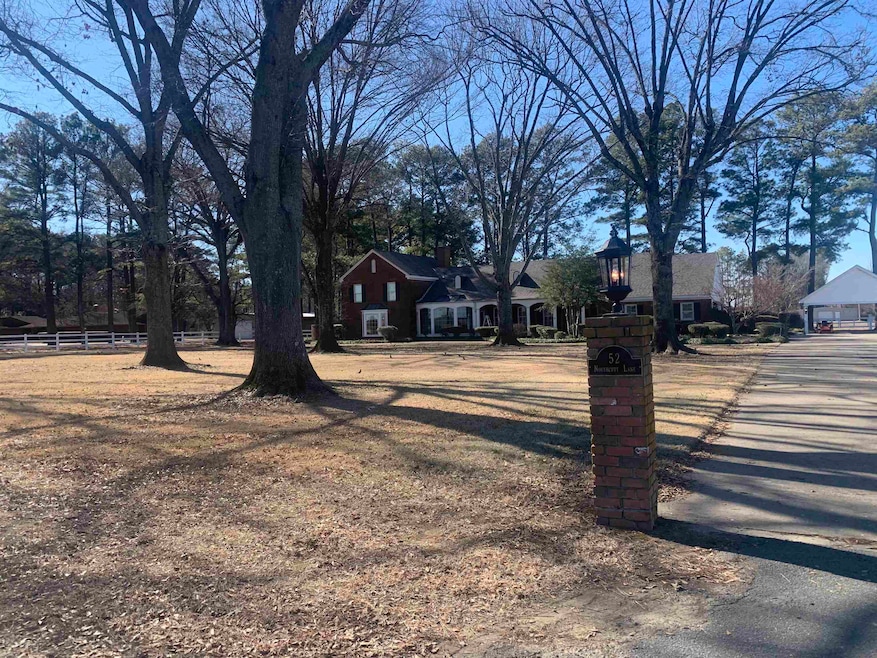
NOT LISTED FOR SALE

Estimated Value: $441,000 - $579,000

3 Beds
4 Baths
4,433 Sq Ft
$109/Sq Ft Est. Value

Sale Details

Date Sold: May 12, 2025

Last sale price $460,000 $104 Per Sq Ft

Est. 5% increase in value since last sale

Current estimated payment $2,869 / mo

15 Days on Market

Highlights

  • Sitting Area In Primary Bedroom
  • Colonial Architecture
  • Multiple Fireplaces
  • 2.82 Acre Lot
  • Barn or Farm Building
  • Vaulted Ceiling

About This Home

As of May 2025

Special Custom Home on 2.83 Acres Outside City Limits. Master Bath 15x26 with Sunken Tub, 2-Person or more Shower, 2-Separate Vanity Sinks, His and Hers Walk-in Closets. Guest Bedroom with 9x6 Bathroom and Closet with Shelves, Medicine Cabinet. Guest Bedroom with 8x8 Bathroom and Closet with Shelves, Medicine Cabinet. Wet Bar in Master Bedroom Sitting area with Fireplace. Wet Bar in Family Room with Fireplace. Separate Full Bathroom Shower 7.7x5.5 next to Family Room and Garage. Playroom 33x22 with 2-Closets, Wall to Wall Cabinets and Shelves. Outdoor Privacy Garden Area 23x16 off Master Bathroom with 2-Entryways, Outlets and Water. Metal Shop 56x34 with Electricity, Water, Internal Air Compressor, Dozens of Outlets. Enclosed Cemented Covered Dog Kennel 10x10 with Water, Electricity. Majestic Hundred Year Old Oaks in Front with Tall Pines in the Back. Natural Gas Heat and Briggs Generator. New Roof. Timed Irrigation System. Ice Maker. Numerous Closets for Storage. 414 SqFt Screened-in Back Porch with 14x14 and 12x10 Rock Porches with Firepit. Footprint of House is 6000 SqFt. Private Gated Neighborhood. Entry with Personal Code. Great Home for Entertaining, Family Gatherings.

Last Agent to Sell the Property

Brian Colton

United Real Estate - Central AR Listed on: 02/05/2025

United Real Estate - Central AR

Last Buyer's Agent

Sandra Brothers

Brothers Realty

Home Details

Home Type

  • Single Family

Est. Annual Taxes

  • $3,200

Year Built

  • Built in 1971

Lot Details

  • 2.82 Acre Lot
  • Rural Setting
  • Dog Run
  • Partially Fenced Property
  • Vinyl Fence
  • Level Lot
  • Sprinkler System

Home Design

  • Colonial Architecture
  • Traditional Architecture
  • Brick Exterior Construction
  • Combination Foundation
  • Wallpaper
  • Ridge Vents on the Roof
  • Composition Roof
  • Metal Siding
  • Stone Exterior Construction

Interior Spaces

  • 4,433 Sq Ft Home
  • 2-Story Property
  • Wet Bar
  • Wired For Data
  • Built-in Bookshelves
  • Paneling
  • Wood Ceilings
  • Sheet Rock Walls or Ceilings
  • Vaulted Ceiling
  • Ceiling Fan
  • Multiple Fireplaces
  • Wood Burning Fireplace
  • Gas Log Fireplace
  • Insulated Windows
  • Insulated Doors
  • Great Room
  • Breakfast Room
  • Formal Dining Room
  • Home Office
  • Game Room
  • Workshop
  • Sun or Florida Room
  • Screened Porch
  • Fire and Smoke Detector

Kitchen

  • Eat-In Kitchen
  • Breakfast Bar
  • Double Oven
  • Electric Range
  • Stove
  • Microwave
  • Ice Maker
  • Dishwasher
  • Ceramic Countertops
  • Disposal

Flooring

  • Wood
  • Brick
  • Carpet

Bedrooms and Bathrooms

  • 3 Bedrooms
  • Sitting Area In Primary Bedroom
  • Walk-In Closet
  • 4 Full Bathrooms
  • Walk-in Shower

Laundry

  • Laundry Room
  • Dryer
  • Washer

Attic

  • Attic Floors
  • Finished Attic
  • Attic Ventilator

Parking

  • 4 Car Garage
  • Carport
  • Parking Pad

Outdoor Features

  • Patio
  • Outdoor Fireplace
  • Outdoor Storage
  • Shop

Schools

  • Stuttgart Elementary And Middle School
  • Stuttgart High School

Utilities

  • Central Heating and Cooling System
  • Gas Water Heater
  • Phone Available
  • Satellite Dish
  • Cable TV Available

Additional Features

  • Energy-Efficient Insulation
  • Barn or Farm Building

Community Details

  • Security Service

Listing and Financial Details

  • Assessor Parcel Number 001-01716-000

Home Details

Home Type

Single Family

Est. Annual Taxes

$3,200

Year Built

Built in 1971

Lot Details

2.82 Acres

Listing Details

  • Class: Residential
  • Style: Traditional, Colonial
  • Ext Features: Patio, Screened Porch, Porch, Partially Fenced, Outside Storage Area, Guttering, Lawn Sprinkler, Shop, Dog Run, Pvc Fence
  • LVT Date: 02/07/2025
  • Road Surface: Paved
  • Street Designation: Lane
  • Termite Company: Terminix
  • Type: Rural Residential
  • Warranty: As-Is, Prsnt Cnd At Clsng
  • Estimated Year Built: 1971
  • Internet Type: Internet-Satellite, Internet-Cellular, Internet-Cable
  • Special Features: None
  • Property Sub Type: Detached
  • Year Built: 1971

Interior Features

  • Dining Room: Separate Dining Room, Eat-In Kitchen, Separate Breakfast Rm, Breakfast Bar
  • Fireplace: Woodburning-Site-Built, Gas Logs Present, Two, Outdoor Fireplace
  • Bedrooms: Primary Bed. Sitting Area, 2 Bedrooms Same Level, 2 Bedrooms Upper Level
  • Estimated Sq Ft: 4433
  • Bedrooms: 3
  • Floors: Carpet, Wood, Brick
  • Foundation: Slab/Crawl Combination
  • Full Bathrooms: 4
  • Interiors: Wet Bar, Washer Connection, Washer-Stays, Dryer Connection-Gas, Dryer-Stays, Water Heater-Gas, Smoke Detector(s), Floored Attic, Walk-In Closet(s), Built-Ins, Ceiling Fan(s), Walk-In Shower, Breakfast Bar, Wired For Highspeed Inter, Kit Counter-Ceramic Tile
  • Kitchen Dim: 26x10
  • Kitchen Equip: Built-In Stove, Double Oven, Microwave, Electric Range, Dishwasher, Disposal, Refrigerator-Stays, Ice Maker Connection, Ice MacHine
  • Living Room Dim: 15x22
  • Master Bedroom Dim: 13.6x13.6
  • Other Rooms: Great Room, Office/Study, Game Room, Sun Room, Workshop/Craft, Laundry
  • Stories: Two Story, Finished Attic
  • Walls Ceilings: Sheet Rock, Paneling, Wallpaper, Sheet Rock Ceiling, Vault Ceiling, Wood Ceiling

Exterior Features

  • Exterior: Brick, Metal/Vinyl Siding, Stone
  • Roof: Composition

Garage/Parking

  • Parking: Garage, Carport, Parking Pads, Four Car Or More

Utilities

  • Utilities: Sewer-Public, Water-Public, Elec-Municipal (+Entergy), Gas-Natural, Tv-Cable, Tv-Satellite Dish, Telephone-Private
  • Heat Air: Central Cool-Electric, Central Heat-Gas

Condo/Co-op/Association

  • Amenities: Security

Schools

  • Junior High: Stuttgart

Lot Info

  • Estimated Lot Size: 2.82
  • Estimated Lot Size: 636'x195' SQ
  • Farmranch: Barns/Buildings
  • Lot: Level, Not In Subdivision
  • Geo Subdivision: AR
  • Parcel Number: 001-01716-000

Green Features

  • Energy Features: Insulated Windows, Insulated Doors, Attic Vent-Electric, Extra Insulation, Ridge Vents/Caps

Tax Info

  • Annual Taxes: 3200

MLS Schools

  • Elementary School: STUTTGART
  • HighSchool: STUTTGART
  • Middle School: STUTTGART

Ownership History

We collect this data history from publicly available records. To have your information removed, we recommend requesting removal directly through your county’s website.

Date Name Owned For Owner Type

Purchase Details

Closed on
Dec 20, 2023
Sold by
Bought by
Current Estimated Value
$482,438

Purchase Details

Closed on
Apr 30, 2019
Sold by
Bought by

Purchase Details

Closed on
Feb 5, 1998
Bought by
Source: Public Records

Range of Values:

--
Value Increase
--
Percent Increase
--
Adjusted for Inflation
Collateral Analytics

Collateral Analytics Collateral Analytics AVMs (Automated Valuation Model) employ a number of statistical approaches combined with neighborhood-specific comparable selection guarantees the most up-to-date and precise valuations.

Not Available

Collateral Analytics does not have data for the current month. Please view the chart for historical values.

ICE

ICE Mortgage Technology ICE Mortgage Technology’s AVM (Automated Valuation Model) is a state-of-the-art online residential property valuation tool that provides a quick and accurate estimate of the value of almost any home in the U.S.

Not Available

ICE Mortgage Technology does not have data for the current month. Please view the chart for historical values.

First American

First American First American Data & Analytics’ next-generation AVM combines unrivaled data assets with a blended ensemble of valuation models to produce highly accurate, reliable valuations you can trust.

Not Available

First American does not have data for the current month. Please view the chart for historical values.

Quantarium

Quantarium Quantarium’s valuation service, repeatedly proven the industry’s most accurate and comprehensive, is supercharged with a self-learning and auto-tuning AI engine that continually becomes smarter and more accurate as it processes daily inputs from the industry’s leading RE data lake.

Not Available

Quantarium does not have data for the current month. Please view the chart for historical values.

Average Value
Not Available
List Price
Sold Price
Create a Home Valuation Report for This Property
The Home Valuation Report is an in-depth analysis detailing your home's value as well as a comparison with similar homes in the area

Home Values in the Area

Source: Public Records

Average Home Value in this Area


Source: Public Records

Purchase History

We collect this data history from publicly available records. To have your information removed, we recommend requesting removal directly through your county’s website.

Date Buyer Sale Price Title Company
$150,000 Professional Land Title
-- None Available
$282,000 --
Source: Public Records

Mortgage History

We collect this data history from publicly available records. To have your information removed, we recommend requesting removal directly through your county’s website.

Date Status Borrower Loan Amount
Open $391,000
Source: Public Records

Property History

We collect this data history from publicly available records. To have your information removed, we recommend requesting removal directly through your county’s website.

Date Event Price List to Sale Price per Sq Ft
05/12/2025 05/12/25 Sold $460,000 -7.8% $104 / Sq Ft
02/20/2025 02/20/25 Pending -- -- --
02/05/2025 02/05/25 For Sale $499,000 -- $113 / Sq Ft
Source: Cooperative Arkansas REALTORS® MLS

Tax History

We collect this data history from publicly available records. To have your information removed, we recommend requesting removal directly through your county’s website.

Year Tax Paid Tax Assessment Tax Assessment Total Assessment is a certain percentage of the fair market value that is determined by local assessors to be the total taxable value of land and additions on the property. Land Improvement
2025 $2,876 $66,530 $1,768 $64,762
2024 $2,825 $66,530 $1,768 $64,762
2023 $2,749 $66,530 $1,768 $64,762
2022 $2,253 $57,260 $2,340 $54,920
2021 $2,253 $57,260 $2,340 $54,920
2020 $2,253 $57,260 $2,340 $54,920
2019 $2,253 $57,260 $2,340 $54,920
2018 $2,278 $57,260 $2,340 $54,920
2017 $2,859 $63,390 $2,070 $61,320
2016 $2,509 $63,390 $2,070 $61,320
2015 -- $59,700 $2,070 $57,630
2014 -- $57,110 $2,070 $55,040
2013 -- $57,110 $2,070 $55,040
Source: Public Records

Agents Affiliated with this Home

  • Section Image
  • Section Image
See All Agents

Map

Source: Cooperative Arkansas REALTORS® MLS

MLS Number: 25005168

Cooperative Arkansas REALTORS® MLS

APN: 001-01716-000

Your Personal Tour Guide

Ask me questions while you tour the home.