NOT LISTED FOR SALE

52 Old Academy St Unit 101 Fairfax, VT 05454

Fairfax Area
3 Beds
2.5 Baths
1,608 Sq Ft
0.53 Acre Lot

Sale Details

Date Sold: November 28, 2016

Last sale price $245,000 $152 Per Sq Ft

65 Days on Market

Highlights

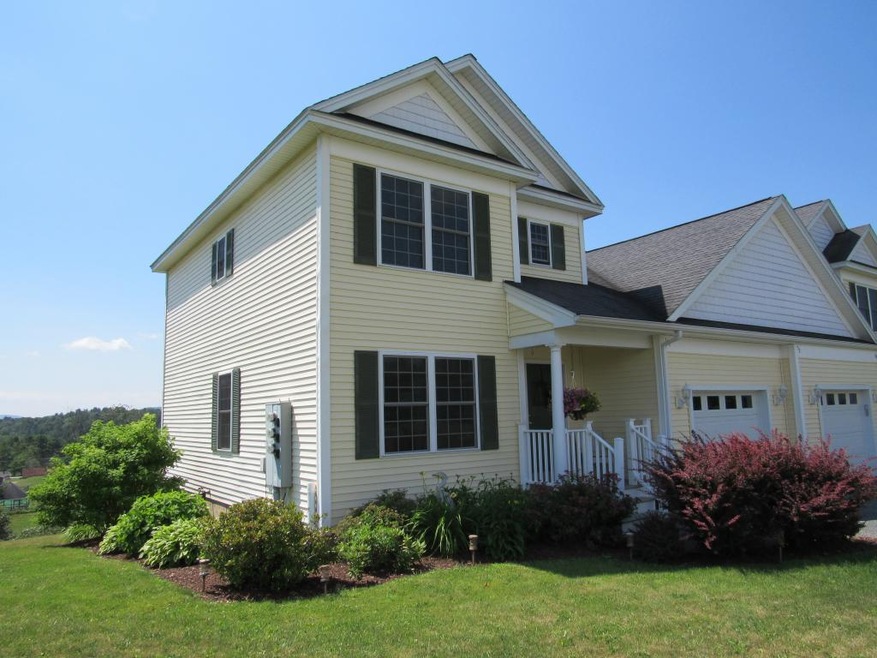
  • Mountain View
  • Wooded Lot

  • Covered Patio or Porch
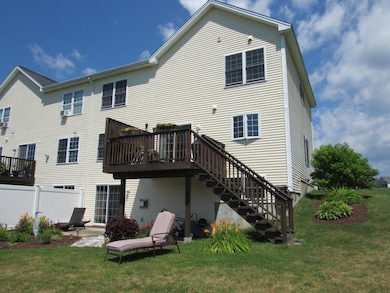
  • Deck
  • Wood Flooring
  • Walk-In Pantry

About This Home

As of November 2016

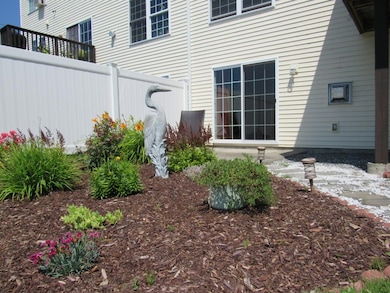
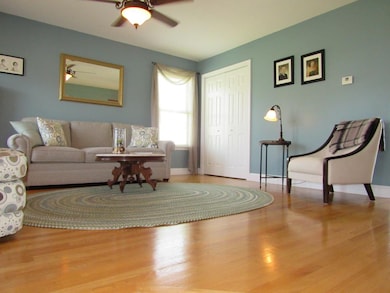
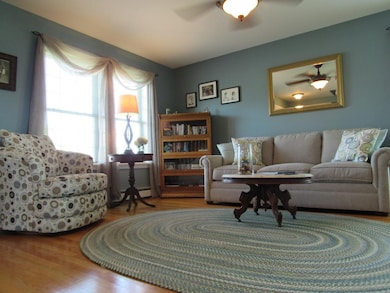
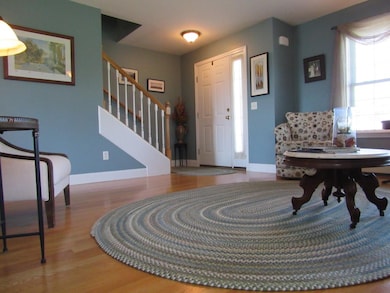
Stunning duplex style end unit in Fairfax with amazing views. The first floor features a bright and open living room with gleaming hardwood floors, a dining room, a study, and a large functional kitchen with updated appliances. The second floor features 3 large bedrooms and a full bathroom with washer and dryer! The walk out basement is completely finished with an additional bathroom and a gorgeous fireplace. A deck and a patio make the outside of this unit just as desirable as the inside with panoramic mountain views. The property sits up on a hill and also overlooks BFA Fairfax rec fields. You will fall in love with this place - don't miss this great value!

Last Agent to Sell the Property

Paul Martin

M Realty License #081.0134015 Listed on: 07/23/2016

Last Buyer's Agent

David Chenette

Chenette Real Estate License #081.0003874

Create a Home Valuation Report for This Property
The Home Valuation Report is an in-depth analysis detailing your home's value as well as a comparison with similar homes in the area

Townhouse Details

Home Type

  • Townhome

Year Built

  • 2007

Lot Details

  • Cul-De-Sac
  • Lot Sloped Up
  • Wooded Lot

HOA Fees

  • $50 Monthly HOA Fees

Parking

  • 1 Car Attached Garage
  • Parking Storage or Cabinetry
  • Automatic Garage Door Opener
  • Stone Driveway

Property Views

  • Mountain Views
  • Countryside Views

Home Design

  • Concrete Foundation
  • Wood Frame Construction
  • Shingle Roof
  • Shingle Siding
  • Vinyl Siding

Interior Spaces

  • 3-Story Property
  • Ceiling Fan
  • Gas Fireplace
  • Window Treatments
  • Window Screens
  • Dining Area

Kitchen

  • Walk-In Pantry
  • Gas Cooktop
  • Stove
  • Microwave
  • Dishwasher

Flooring

  • Wood
  • Carpet
  • Ceramic Tile

Bedrooms and Bathrooms

  • 3 Bedrooms
  • Cedar Closet

Laundry

  • Laundry on upper level
  • Dryer
  • Washer

Finished Basement

  • Walk-Out Basement
  • Basement Fills Entire Space Under The House
  • Connecting Stairway
  • Basement Storage

Home Security

Outdoor Features

  • Deck
  • Covered Patio or Porch

Utilities

  • Baseboard Heating
  • Hot Water Heating System
  • Heating System Uses Gas
  • Drilled Well

Listing and Financial Details

  • Exclusions: Mirrors in main floor and basement bathrooms are not fixtures and are not included in the sale
  • 0% Total Tax Rate

Community Details

Overview

  • Association fees include trash
  • Mountain View Condominium Condos
  • Planned Unit Development

Recreation

  • Hiking Trails
  • Trails

Pet Policy

  • Pets Allowed

Security

  • Carbon Monoxide Detectors
  • Fire and Smoke Detector

Townhouse Details

Home Type

Townhome

Year Built

2007

Lot Details

0.53 Acres

HOA Fees

$50 per month

Parking

1

Listing Details

  • Status Detail: Closed
  • Units per Building: 2
  • Assessment Amount: 223100
  • Assessment Year: 2014
  • Construction: Existing
  • Items Excluded: Mirrors in main floor and basement bathrooms are not fixtures and are not included in the sale
  • Total Stories: 3
  • Special Features: None
  • Property Sub Type: Townhouses
  • Stories: 3
  • Year Built: 2007

Interior Features

  • Appliances: Cooktop - Gas, Dishwasher, Dryer, Microwave, Range - Gas, Refrigerator, Washer
  • Equipment: CO Detector, Smoke Detector
  • Features Interior: Cedar Closet, Ceiling Fan, Dining Area, Fireplace - Gas, Fireplaces - 1, Laundry Hook-ups, Walk-in Pantry, Window Treatment, Laundry - 2nd Floor
  • Total Bedrooms: 3
  • Flooring: Carpet, Ceramic Tile, Hardwood
  • Total Bathrooms: 3
  • Half Bathrooms: 1
  • Full Bathrooms: 2
  • Basement: Yes
  • Basement Access Type: Walkout
  • Basement Description: Concrete, Finished, Full, Stairs - Interior, Storage Space
  • Level 1: Level 1: Dining Room, Level 1: Family Room, Level 1: Kitchen, Level 1: Living Room, Level 1: Office/Study
  • Level 2: Level 2: Bedroom, Level 2: Master Bedroom
  • Room 1: Kitchen, 11x10, On Level: 1
  • Room 2: Dining Room, 12x13, On Level: 1
  • Room 3: Living Room, 15x16, On Level: 1
  • Room 4: Family Room, 750sf, On Level: 1
  • Room 5: 1, 10x13
  • Room 7: Master Bedroom, 15x12, On Level: 2
  • Room 8: Bedroom, 16x8x10, On Level: 2
  • Room 9: Bedroom, 13x13, On Level: 2
  • Sq Ft - Apx Finished AG: 1608
  • Sq Ft - Apx Finished BG: 750
  • Sq Ft - Apx Total: 2458
  • Sq Ft - Apx Total BG: 850
  • Sq Ft - Apx Total Finished: 2358
  • Sq Ft - Apx Unfinished BG: 100

Exterior Features

  • Construction: Wood Frame
  • Driveway: Crushed Stone
  • Exterior: Shingle, Vinyl
  • Foundation: Concrete
  • Road Frontage: TBD
  • Roads: Association, Cul-de-Sac
  • Roof: Shingle - Asphalt
  • Features Exterior: Deck, Patio, Porch - Covered, Window Screens

Garage/Parking

  • Garage Capacity: 1
  • Parking: Parking Spaces 1
  • Garage Type: Attached
  • Garage: Yes
  • Garage Description: Auto Open, Storage Above

Utilities

  • Electric: Circuit Breaker(s)
  • Sewer: Public
  • Water: Drilled Well
  • Water Heater: Off Boiler
  • Heating Fuel: Gas - LP/Bottle
  • Heating: Baseboard, Hot Water, Stove - Gas

Condo/Co-op/Association

  • Amenities: Common Acreage
  • Restrictions: Pets - Allowed
  • HOA Fee Frequency: Monthly
  • Fee: 50
  • Fee Includes: Trash
  • Condo Name: Mountain View Condominium

Lot Info

  • Lot Sq Ft: 23087
  • Lot Acres: 0.53
  • Lot Description: Country Setting, Mountain View, PRD/PUD, Trail/Near Trail, Walking Trails, Wooded
  • Surveyed: Unknown
  • Zoning: Res

Tax Info

  • Tax Rate: 0.46

Home Values in the Area

Source: Public Records

Average Home Value in this Area


Source: Public Records

Agents Specializing in Fairfax, VT

See All Agents

Property History

We collect this data history from publicly available records. To have your information removed, we recommend requesting removal directly through your county’s website.

Date Event Price List to Sale Price per Sq Ft
11/28/2016 11/28/16 Sold $245,000 -1.2% $152 / Sq Ft
09/26/2016 09/26/16 Pending -- -- --
07/23/2016 07/23/16 For Sale $248,000 -- $154 / Sq Ft
Source: PrimeMLS

Agents Affiliated with this Home

  • Section Image
  • Section Image
See All Agents

Map

Source: PrimeMLS

MLS Number: 4506026

PrimeMLS
Your Personal Tour Guide

Ask me questions while you tour the home.