NOT LISTED FOR SALE

52 Old Dennett Rd Kittery, ME 03904

Kittery Area

Estimated Value: $592,437

4 Beds
2 Baths
2,442 Sq Ft
$243/Sq Ft Est. Value

Sale Details

Date Sold: July 1, 2020

Last sale price $470,000 $192 Per Sq Ft

Est. 26% increase in value since last sale

Current estimated payment $3,725 / mo

42 Days on Market

Highlights

  • Nearby Water Access
  • 1.5 Acre Lot
  • Wood Flooring
  • Horace Mitchell Primary School Rated A-
  • Colonial Architecture
  • Attic

About This Home

As of July 2020

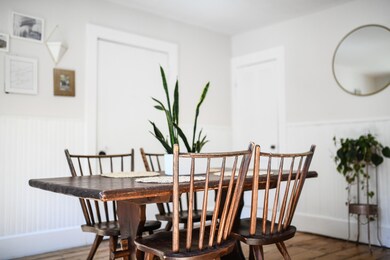
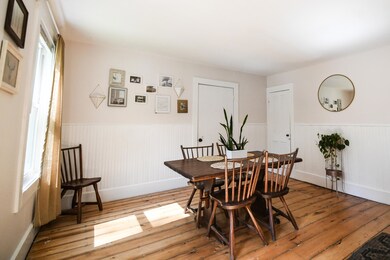
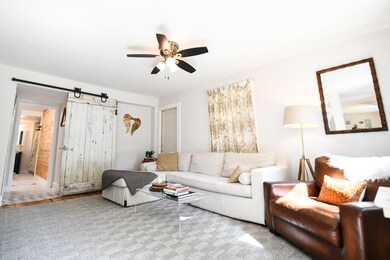
Welcome to 52 Old Dennett Rd, a charming two-bedroom, one-bath duplex located in Kittery, Maine. This inviting two-story home offers a warm and comfortable living space with a great balance of convenience and privacy. With immediate access to Interstate 95 and a short walk to downtown, you can enjoy the best of both worlds - easy commuting and nearby local shops, restaurants, and amenities.

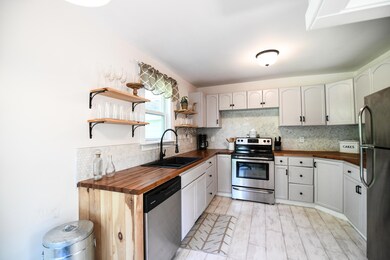
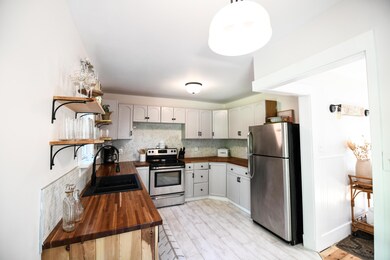
The home features beautiful hardwood flooring, carpeting throughout, and ample built-in shelving that provides both character and practical storage. The heart of the home is the stunning kitchen, featuring beautiful lighting, decorative wallpaper, butcher block countertops, an electric oven, a deep sink, and plenty of shelving and drawers for all your storage needs.

The spacious layout includes a washer and dryer in the unit for tenant use, along with a private back deck perfect for relaxing or enjoying outdoor space. Please note that while the washer and dryer are provided as an amenity, any required maintenance or repairs will be the tenants responsibility.

Rent is $2,500 per month, and pets will be considered with additional pet rent. The tenant is responsible for oil and electricity. The landlord provides water, lawn care, snow removal, and trash removal, including 6-13 gallon bags per week. Any trash over the included amount is the tenant's responsibility. Residents may also utilize the local dump at no charge.

This home offers a unique combination of charm, comfort, and convenience in a desirable Kittery location. With its inviting interior, thoughtful features, and close proximity to downtown and Interstate 95, 52 Old Dennett Rd is a wonderful place to call home.

NO SMOKING!!
Minimum qualifications: Gross monthly household income must be at least 3 times the monthly rent. Credit score 600+
1st month's rent and 1 month security deposit required to hold the apartment.
Apply online at:

Last Agent to Sell the Property

Pamela Bailey

RE/MAX On The Move Listed on: 03/23/2020

Last Buyer's Agent

Scott Blanchard

Keller Williams Coastal and Lakes & Mountains Realty

Keller Williams Coastal and Lakes & Mountains Realty

Range of Values:

--
Value Increase
--
Percent Increase
--
Adjusted for Inflation
Collateral Analytics

Collateral Analytics Collateral Analytics AVMs (Automated Valuation Model) employ a number of statistical approaches combined with neighborhood-specific comparable selection guarantees the most up-to-date and precise valuations.

Not Available

Collateral Analytics does not have data for the current month. Please view the chart for historical values.

ICE

ICE Mortgage Technology ICE Mortgage Technology’s AVM (Automated Valuation Model) is a state-of-the-art online residential property valuation tool that provides a quick and accurate estimate of the value of almost any home in the U.S.

Not Available

ICE Mortgage Technology does not have data for the current month. Please view the chart for historical values.

First American

First American First American Data & Analytics’ next-generation AVM combines unrivaled data assets with a blended ensemble of valuation models to produce highly accurate, reliable valuations you can trust.

Not Available

First American does not have data for the current month. Please view the chart for historical values.

Quantarium

Quantarium Quantarium’s valuation service, repeatedly proven the industry’s most accurate and comprehensive, is supercharged with a self-learning and auto-tuning AI engine that continually becomes smarter and more accurate as it processes daily inputs from the industry’s leading RE data lake.

Not Available

Quantarium does not have data for the current month. Please view the chart for historical values.

Average Value
Not Available
List Price
Sold Price
Create a Home Valuation Report for This Property
The Home Valuation Report is an in-depth analysis detailing your home's value as well as a comparison with similar homes in the area

Property Details

Home Type

  • Multi-Family

Est. Annual Taxes

  • $4,218

Year Built

  • Built in 1770

Lot Details

  • 1.5 Acre Lot
  • Corner Lot
  • Level Lot

Parking

  • 1 Car Attached Garage
  • Common or Shared Parking
  • Shared Driveway

Home Design

  • Duplex
  • Colonial Architecture
  • Brick Foundation
  • Stone Foundation
  • Wood Frame Construction
  • Shingle Roof
  • Clap Board Siding
  • Asbestos Siding
  • Asbestos
  • Clapboard

Interior Spaces

  • 2,442 Sq Ft Home
  • 2-Story Property
  • Laundry on main level
  • Attic

Flooring

  • Wood
  • Tile

Bedrooms and Bathrooms

  • 2 Full Bathrooms
  • Bathtub

Unfinished Basement

  • Brick Basement
  • Exterior Basement Entry
  • Sump Pump
  • Dirt Floor

Outdoor Features

  • Nearby Water Access

Location

  • Property is near shops
  • Suburban Location

Utilities

  • No Cooling
  • Forced Air Heating System
  • Heating System Uses Gas
  • Heating System Uses Kerosene
  • Electric Water Heater
  • Septic System
  • Internet Available

Listing and Financial Details

  • Tax Lot 9
  • Assessor Parcel Number KITT-000007-000000-000009

Community Details

Overview

  • No Home Owners Association
  • 2 Units

Building Details

  • Gross Income $53,222

Property Details

Home Type

Multi-Family

Est. Annual Taxes

$4,218

Year Built

Built in 1770

Lot Details

1.5 Acres

Parking

1

Listing Details

  • Prop. Type: Residential Income
  • Lot Size Acres: 1.5
  • Road Surface Type: Paved
  • MLS Status: Closed
  • Above Grade Finished Sq Ft: 2442.0
  • Architectural Style: Duplex, Colonial
  • Garage Yn: Yes
  • Building Stories: 2
  • Year Built: 1770
  • Location Information:Leased Land: No
  • Contract Information:List PriceSqFt: 204.34
  • Property Information:Seasonal: No
  • Property Information:Lot Size Acres -: 1.5
  • Property Information:Total Baths: 2.0
  • Property Information:SqFt Finished Above Grade: 2442.0
  • Property Information:Garage: Yes
  • Site:Corner Lot: Yes
  • Site:Level: Yes
  • Water Info:Water Frontage2: No
  • Water Info:Water View2: No
  • Construction:Wood Frame: Yes
  • Roof:Shingle: Yes
  • Cooling:None3: Yes
  • Floors:Tile2: Yes
  • Floors:Wood3: Yes
  • Electric:Circuit Breakers: Yes
  • Water:Public3: Yes
  • Property Information:Garage Spaces: 1.0
  • Driveway:Common2: Yes
  • Water Heater:Electric2: Yes
  • Basement:Unfinished: Yes
  • Location:Suburban: Yes
  • Property Information:Number of Units: 2
  • Foundation Materials:BrickMortar2: Yes
  • Foundation Materials:Stone: Yes
  • Exterior:Clapboard: Yes
  • Building Info:_pound_ Stories2: 2
  • Income Expenses Gross Income: 53222.0
  • Amenities:Bathtub: Yes
  • Style:Colonial: Yes
  • Amenities:Laundry - 1st Floor: Yes
  • Basement:Dirt Floor: Yes
  • Style:Duplex: Yes
  • Amenities:Attic: Yes
  • Property Information:Short Sale Continue to Show: No
  • Recreational Water:Nearby: Yes
  • Heat Fuel:K-1Kerosene: Yes
  • Basement:BrickMortar: Yes
  • Equipment:Internet Access Available: Yes
  • Heat Fuel:Gas Bottled: Yes
  • Sewer:Septic Existing on Site: Yes
  • Property Information:Bank Owned REO: No
  • Basement:Sump Pump: Yes
  • Exterior:Asbestos: Yes
  • Building Info:_pound_ Floors3: 2
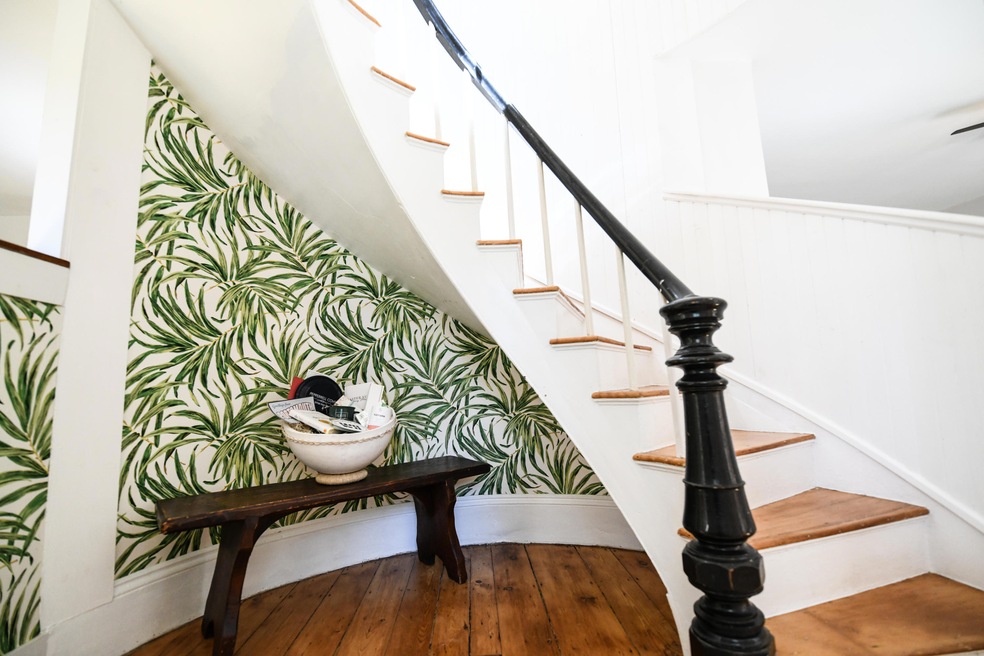
  • Advertising Remarks:Advertising Remarks: What an opportunity! This super cute two family can be your investment property or you can live in one side and have the mortgage paid by the other side! Current owner rents both sides on Air B & B and grosses about $53,000/yr. Duplex on a large (1.5 acres) corner lot close to all the great restaurants and shopping at the Kittery Outlet Mall! Less than 1 mile to Portsmouth. Close to beaches or skiing and hiking, this is the perfect location! Unit one has a winding stair case that welcomes you into this 1770 farmhouse and throughout the home you will find eclectic boho style decor, wide pine floors, comfy bedrooms and the sweetest imperfections of an older home revamped. Stainless appliances and full sized washer and dryer. A surprise hidden office space that is currently used for supplies. Also has a one car garage. Unit two has also been updated and includes a farmers sink, new cabinets and designer wallpaper in the kitchen. It has two bedrooms and one bath with cement tile. You will feel right at home here! The neighbors are friendly and there is plenty of parking. Owner has gotten permission to put up a two story barn with a bathroom. Easy to show!
  • Property Information 2 Detached Houses on 1 Lot: No
  • Special Features: None
  • Property Sub Type: MultiFamily
  • Stories: 2

Interior Features

  • Has Basement: Bulkhead, Brick/Mortar, Dirt Floor, Sump Pump, Exterior Entry, Unfinished
  • Full Bathrooms: 2
  • Flooring: Wood, Tile
  • Interior Amenities: Attic, Bathtub
  • Stories: 2

Exterior Features

  • Lot Features: Corner Lot, Level, Near Shopping, Near Town, Suburban
  • Waterfront: No
  • Construction Type: Clapboard, Asbestos, Wood Frame
  • Foundation Details: Stone, Brick/Mortar
  • Roof: Shingle

Garage/Parking

  • Attached Garage: Yes
  • Garage Spaces: 1.0
  • Parking Features: 5 - 10 Spaces, Common

Utilities

  • Laundry Features: Laundry - 1st Floor, Main Level
  • Cooling: None
  • Cooling Y N: No
  • Heating: Other Heat System, Hot Air
  • Heating Yn: Yes
  • Electric: Circuit Breakers
  • Sewer: Septic Existing on Site
  • Utilities: Utilities On
  • Water Source: Public

Condo/Co-op/Association

  • Association: No

Schools

  • Junior High Dist: Kittery Public Schools

Lot Info

  • Land Lease: No
  • Lot Size Sq Ft: 65340.0
  • Parcel #: KITT-000007-000000-000009
  • Zoning: R-S

Multi Family

  • Number Of Units Total: 2
  • Annual Gross Income: 53222.0

Tax Info

  • Tax Annual Amount: 4218.0
  • Tax Lot: 9
  • Tax Year: 2018

Ownership History

We collect this data history from publicly available records. To have your information removed, we recommend requesting removal directly through your county’s website.

Date Name Owned For Owner Type

Purchase Details

Listed on
Mar 23, 2020
Closed on
Jul 1, 2020
Sold by
Hodgkins Pamela J
Bought by
Seller's Agent
Pamela Bailey
RE/MAX On The Move
Buyer's Agent
Scott Blanchard
Keller Williams Coastal and Lakes & Mountains Realty
List Price
$525,000
Sold Price
$470,000
Premium/Discount to List
-$55,000
-10.48%
Current Estimated Value
$592,437

Home Financials for this Owner

Home Financials are based on the most recent Mortgage that was taken out on this home.
Estimated Appreciation
$122,437
Avg. Annual Appreciation
3.80%
Original Mortgage
$461,487
Interest Rate
3.2%
Mortgage Type
FHA

Purchase Details

Listed on
Nov 24, 2014
Closed on
Jun 13, 2016
Sold by
Shepard Kim B
Bought by
Hodgkins Pamela J
Seller's Agent
Catherine Youngs
Berkshire Hathaway HomeServices Verani Realty
Buyer's Agent
Catherine Youngs
Carlson GMAC Real Estate
List Price
$335,900
Sold Price
$299,000
Premium/Discount to List
-$36,900
-10.99%

Home Financials for this Owner

Home Financials are based on the most recent Mortgage that was taken out on this home.
Avg. Annual Appreciation
11.78%
Original Mortgage
$293,584
Interest Rate
3.37%
Mortgage Type
FHA
Source: Public Records

Home Values in the Area

Source: Public Records

Average Home Value in this Area


Source: Public Records

Agents Specializing in Kittery, ME

See All Agents

Purchase History

We collect this data history from publicly available records. To have your information removed, we recommend requesting removal directly through your county’s website.

Date Buyer Sale Price Title Company
-- None Available
Hodgkins Pamela J -- --
Source: Public Records

Mortgage History

We collect this data history from publicly available records. To have your information removed, we recommend requesting removal directly through your county’s website.

Date Status Borrower Loan Amount
Open $457,875
Closed Walsh Benjamin M $461,487
Previous Owner Hodgkins Pamela J $293,584
Source: Public Records

Property History

We collect this data history from publicly available records. To have your information removed, we recommend requesting removal directly through your county’s website.

Date Event Price List to Sale Price per Sq Ft Prior Sale
09/08/2026 09/08/26 Off Market $2,500 -- --
09/01/2026 09/01/26 Price Changed $2,500 0.0% --
09/01/2026 09/01/26 For Rent $2,500 -10.7% --
08/29/2026 08/29/26 Off Market $2,800 -- --
08/10/2026 08/10/26 For Rent $2,800 0.0% --
07/01/2020 07/01/20 Sold $470,000 -10.5% $192 / Sq Ft
05/05/2020 05/05/20 Pending -- -- --
03/23/2020 03/23/20 For Sale $525,000 +75.6% $215 / Sq Ft
06/10/2016 06/10/16 Sold $299,000 -11.0% $110 / Sq Ft View Prior Sale
05/03/2016 05/03/16 Pending -- -- --
11/24/2014 11/24/14 For Sale $335,900 -- $124 / Sq Ft
Source: Maine Listings

Tax History

We collect this data history from publicly available records. To have your information removed, we recommend requesting removal directly through your county’s website.

Year Tax Paid Tax Assessment Tax Assessment Total Assessment is a certain percentage of the fair market value that is determined by local assessors to be the total taxable value of land and additions on the property. Land Improvement
2025 $4,569 $491,800 $239,500 $252,300
2024 $4,913 $346,000 $114,600 $231,400
2023 $4,709 $346,000 $114,600 $231,400
2022 $4,664 $346,000 $114,600 $231,400
2021 $4,498 $346,000 $114,600 $231,400
2020 $4,675 $362,400 $114,600 $247,800
2019 $4,369 $251,100 $73,700 $177,400
2018 $4,218 $251,100 $73,700 $177,400
2017 $4,143 $251,100 $73,700 $177,400
2016 $4,030 $251,100 $73,700 $177,400
2015 $3,935 $251,100 $73,700 $177,400
2014 $3,897 $251,100 $73,700 $177,400
2013 $3,822 $251,100 $73,700 $177,400
Source: Public Records

Agents Affiliated with this Home

  • Section Image
  • Section Image
See All Agents

Map

Source: Maine Listings

MLS Number: 1447904

Maine Listings

APN: KITT-000007-000000-000009

Your Personal Tour Guide

Ask me questions while you tour the home.