NOT LISTED FOR SALE
3 Beds
3.5 Baths
2,563 Sq Ft
0.35 Acre Lot

Sale Details

Date Sold: August 1, 2025

Last sale price $2,685,000 $1,048 Per Sq Ft

19 Days on Market

Highlights

  • Waterfront
  • Fruit Trees
  • Contemporary Architecture
  • Open Floorplan
  • Deck
  • 1 Fireplace

About This Home

As of August 2025

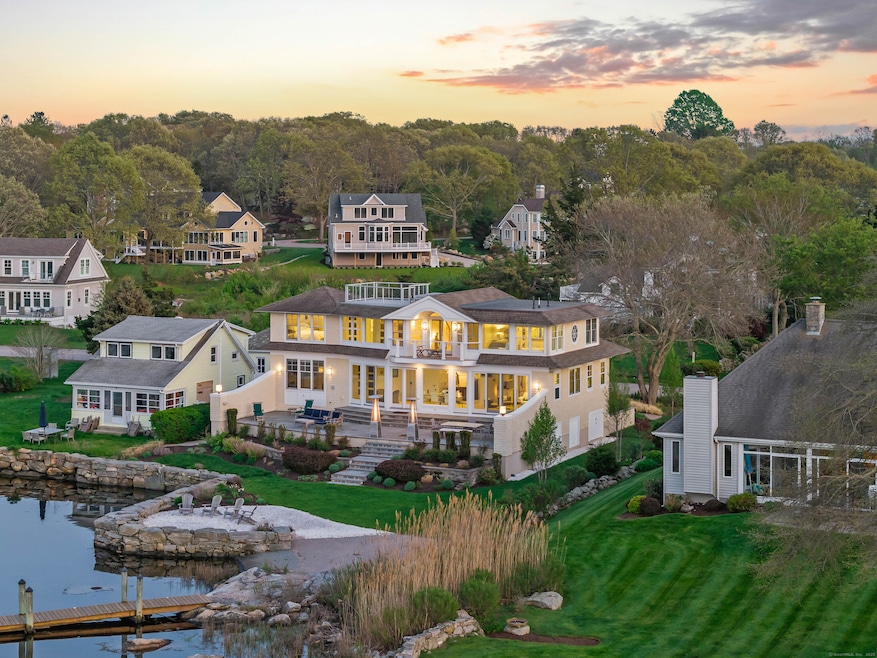
An architect-designed waterfront contemporary with a rooftop deck crowns this exquisite 3-bedroom home, exemplifying refined elegance and modern luxury. Set within a premier water community, it features a private dock and breathtaking water views! Nestled along the picturesque coastline of the Mystic River, Masons Island is a small island in the town of Mystic/Stonington, surrounded by the waters of Fishers Island Sound with captivating vistas of unspoiled natural beauty. This stunning home exudes modern charm and sophistication with 3 full and 1 half baths, and a 2,563 sf of living space on a beautifully manicured 0.35-acre lot. The front exterior features a well-maintained gravel driveway leading to an attached garage with a distinct arched entrance. A welcoming foyer, complemented by an open staircase with sleek cable railing and wainscot base, ensures both safety and unobstructed views as it leads to the upper level. This bright and airy home features an open concept living space perfect for modern living and entertaining. The gourmet kitchen showcases high-end appliances, white shaker-style cabinetry, elegant white quartz countertops, a wine chiller, and a central island with a built-in microwave. A well-lit modern dining and living room area is framed by expansive windows and doors, providing panoramic water views and effortless access to the large patio deck, while allowing natural light to flood the interior space.

Last Agent to Sell the Property

Greg Broadbent

RE/MAX Coast and Country License #REB.0789803 Listed on: 05/15/2025

RE/MAX Coast and Country

Last Buyer's Agent

Ann Bergendahl

Willow Properties License #REB.0800067

Willow Properties
Create a Home Valuation Report for This Property
The Home Valuation Report is an in-depth analysis detailing your home's value as well as a comparison with similar homes in the area

Home Details

Home Type

  • Single Family

Est. Annual Taxes

  • $19,750

Year Built

  • Built in 2014

Lot Details

  • 15,246 Sq Ft Lot
  • Waterfront
  • Fruit Trees
  • Garden
  • Property is zoned RM-15

Home Design

  • Contemporary Architecture
  • Modern Architecture
  • Concrete Foundation
  • Frame Construction
  • Asphalt Shingled Roof
  • HardiePlank Siding

Interior Spaces

  • 2,563 Sq Ft Home
  • Open Floorplan
  • 1 Fireplace
  • Thermal Windows
  • Concrete Flooring

Kitchen

  • Oven or Range
  • Range Hood
  • Microwave
  • Dishwasher
  • Wine Cooler

Bedrooms and Bathrooms

  • 3 Bedrooms

Laundry

  • Laundry on main level
  • Dryer
  • Washer

Unfinished Basement

  • Walk-Out Basement
  • Basement Fills Entire Space Under The House

Home Security

  • Home Security System
  • Smart Lights or Controls

Parking

  • 1 Car Garage
  • Parking Deck
  • Automatic Garage Door Opener
  • Gravel Driveway

Outdoor Features

  • Balcony
  • Deck
  • Patio
  • Exterior Lighting

Schools

  • Stonington Middle School
  • Stonington High School

Utilities

  • Zoned Heating and Cooling System
  • Heating System Uses Propane
  • Programmable Thermostat
  • Power Generator
  • Tankless Water Heater
  • Propane Water Heater
  • Fuel Tank Located in Ground
  • Cable TV Available

Additional Features

  • Energy-Efficient Lighting
  • Flood Zone Lot

Community Details

  • Masons Island Subdivision

Listing and Financial Details

  • Assessor Parcel Number 2073680

Home Details

Home Type

Single Family

Est. Annual Taxes

$19,750

Year Built

Built in 2014

Lot Details

0.35 Acres

Listing Details

  • Neighborhood: Masons Island
  • Property Type: Single Family For Sale
  • Style: Contemporary, Modern
  • Sq Ft Est Heated Above Grade: 2563
  • Total Sq Ft: 2563
  • Year Built: 2014
  • New Construction: No/Resale
  • Nearby Amenities: Health Club, Public Pool, Public Rec Facilities, Tennis Courts
  • Remarks Public Addendum: The family room features a floor-to-ceiling stone-style facade with a gas fireplace set within, creating a warm and inviting atmosphere. The upper level is a sanctuary of comfort, featuring a balcony that overlooks the beautiful waters, a spacious primary bedroom suite with a spa-like bath designed for ultimate relaxation, and an expansive walk-in closet. Two additional en suite bedrooms provide the perfect blend of privacy and style, offering an unparalleled living experience. Designed for functionality and convenience, this home features a full walk-out basement, Thermopane windows for enhanced energy efficiency, central air for optimal comfort, programmable thermostat for precise climate control, and a Generac backup generator for peace of mind. Professionally landscaped, this waterfront property features lush greenery that enhances its picturesque setting while gently sloping to the water's edge. The elegant stone patio deck flows into a cascading set of stone steps, while a thoughtfully designed sitting area with a stone wall is positioned at the waterfront offering the perfect spot to enjoy the serene water views. A private dock extends into the water, providing convenient access for boating and other water activities. Designed for both peaceful moments and social gatherings, this outdoor space offers year-round enjoyment, with opportunities for boating, kayaking, and embracing the natural beauty of Connecticut's shoreline making it truly desirable. This exceptional property is a rare find, offering a unique opportunity to own a piece of paradise in one of Connecticut's most sought-after locations. Home is custom built to FEMA regulations with 13 ft elevation.
  • Direct Waterfront: Yes
  • Home Warranty Offered: No
  • Radon Mitigation Air Ynu: No
  • Radon Mitigation Water Ynu: No
  • Directions: Head southeast on Williams Ave. Turn right onto Masons Island Rd, right onto Old North Rd. Destination will be on the right.
  • Financing Used: Cash
  • In Law Apartment: No
  • Street Type: Road
  • Special Features: None
  • Property Sub Type: Detached

Interior Features

  • Total Bedrooms: 3
  • Total Bathrooms: 4
  • Full Bathrooms: 3
  • Half Bathrooms: 1
  • Fireplaces: 1
  • Basement Description: Full, Unfinished, Walk-out, Concrete Floor
  • Interior Amenities: Auto Garage Door Opener, Cable - Available, Cable - Pre-wired, Open Floor Plan, Security System
  • Appliances: Oven/Range, Microwave, Range Hood, Refrigerator, Dishwasher, Washer, Dryer, Wine Chiller
  • Laundry Room Info: Main Level
  • Attic: No
  • Home Automation: Lighting

Exterior Features

  • Exterior Features: Balcony, Fruit Trees, Deck, Garden Area, Lighting, Patio
  • Exterior Siding: Hardie Board
  • Foundation Type: Concrete
  • Roof Information: Asphalt Shingle
  • Waterfront Description: L. I. Sound Frontage River Walk to Water Dock or Mooring Water Community View Access
  • Swimming Pool: No
  • Construction Description: Frame

Garage/Parking

  • Garages Number: 1
  • Driveway Type: Gravel
  • Total Parking Spaces: 2
  • Garage And Parking: Attached Garage, Driveway

Utilities

  • Cooling System: Central Air
  • Heat Type: Hot Air, Zoned
  • Heat Fuel Type: Propane
  • Fuel Tank Location: In Ground
  • Hot Water Description: Propane, Tankless Hotwater
  • Water Source: Public Water Connected
  • Sewer: Septic

Green Features

  • Energy Features: Generator, Programmable Thermostat, Thermopane Windows

Lot Info

  • Acres: 0.35
  • Lot Description: Level Lot Professionally Landscaped Water View
  • Elevation Certificate: Yes
  • Flood Zone: Yes
  • Zoning: RM-15
  • Parcel #: 2073680

Tax Info

  • Tax Year: July 2025-June 2026
  • Property Tax: 19750

MLS Schools

  • Elementary School: Per Board of Ed
  • Middle Jr High School: Stonington
  • High School: Stonington

Home Values in the Area

Source: Public Records

Average Home Value in this Area


Source: Public Records

Agents Specializing in Stonington, CT

See All Agents

Property History

We collect this data history from publicly available records. To have your information removed, we recommend requesting removal directly through your county’s website.

Date Event Price List to Sale Price per Sq Ft
08/01/2025 08/01/25 Sold $2,685,000 0.0% $1,048 / Sq Ft
06/03/2025 06/03/25 Pending -- -- --
05/15/2025 05/15/25 For Sale $2,685,000 -- $1,048 / Sq Ft
Source: SmartMLS

Agents Affiliated with this Home

  • Section Image
  • Section Image
See All Agents

Map

Source: SmartMLS

MLS Number: 24095711

SmartMLS
Your Personal Tour Guide

Ask me questions while you tour the home.