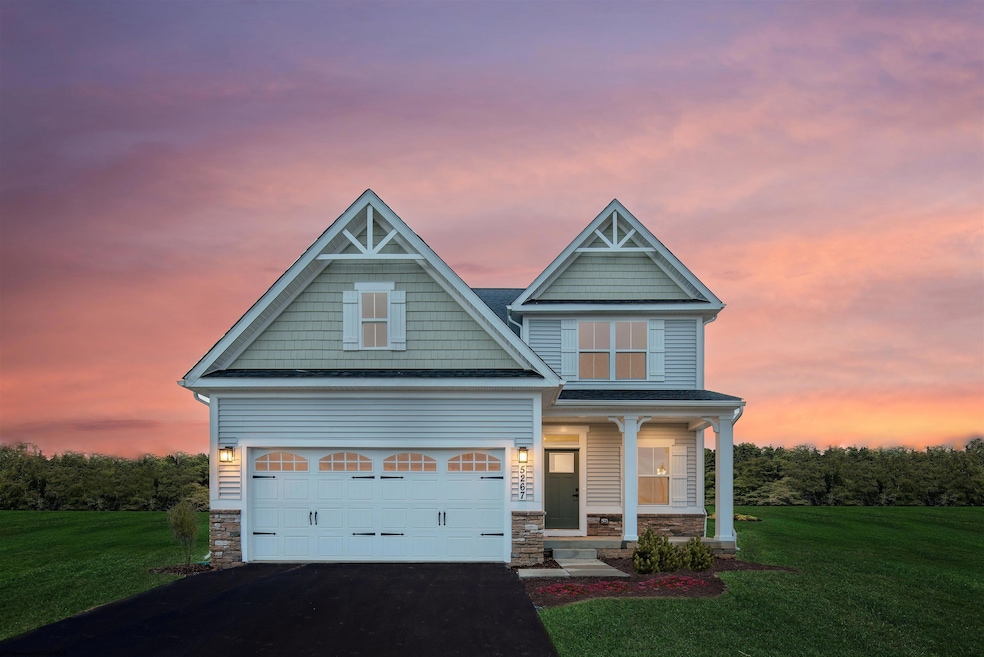
52 Owl St Morgantown, WV 26508
Morgantown AreaEstimated payment $3,529/month
Highlights
- Mountain View
- Wooded Lot
- Attic
- Ridgedale Elementary School Rated A
- Traditional Architecture
- Cul-De-Sac
About This Home
Nestled in a serene cul-de-sac within a small enclave of homes, this 5-bedroom, 4 full-bath residence offers the perfect blend of privacy, luxury, and modern living. Surrounded by mature woods, this property provides a peaceful retreat while remaining conveniently close to local amenities. Step inside to an open-concept floor plan filled with natural light, ideal for both everyday living and entertaining. The kitchen features stainless appliances, granite countertops, and a large island that flows seamlessly into the spacious gathering room with a cozy fireplace and expansive views of the wooded backyard. The finished basement offers endless possibilities—a media room, home gym, or guest suite—complete with a full bath for added convenience. The 3-car garage provides ample space for vehicles, storage, and hobbies. Upstairs, the primary suite is a true sanctuary with a spa-like ensuite bath, featuring a roman shower, dual vanities, and an oversized closet. Four additional bedrooms, including a guest suite with its own private bath, offer flexibility and comfort for visitors. Outdoor living is just as impressive with a deck or patio overlooking the tranquil, wooded backdrop, perfect for morning coffee or evening relaxation. If you’re seeking a home that offers both luxury and privacy, this cul-de-sac gem is a must-see. We are operating out of our model home at 40 Tuscan Drive Morgantown, WV 26508. We have a Columbia under construction for tours.
Listing Agent
MAGGIE O'NEILL
NVR, INC License #WVS240303589 Listed on: 03/21/2025

Co-Listing Agent
CARA OLSHANSKI
NVR, INC License #WVS240303611
Home Details
Home Type
- Single Family
Year Built
- Built in 2025
Lot Details
- 17,860 Sq Ft Lot
- Cul-De-Sac
- Landscaped
- Cleared Lot
- Wooded Lot
HOA Fees
- $66 Monthly HOA Fees
Property Views
- Mountain
- Park or Greenbelt
- Neighborhood
Home Design
- Proposed Property
- Traditional Architecture
- Brick Exterior Construction
- Concrete Foundation
- Frame Construction
- Shingle Roof
- HardiePlank Siding
- Concrete Siding
- Stone Siding
- Radon Mitigation System
- Stone
Interior Spaces
- 2-Story Property
- Ceiling height of 9 feet or more
- Gas Log Fireplace
- Dining Area
- Plumbed For Ice Maker
- Washer and Electric Dryer Hookup
- Attic
- Finished Basement
Flooring
- Wall to Wall Carpet
- Luxury Vinyl Plank Tile
Bedrooms and Bathrooms
- 4 Bedrooms
- Walk-In Closet
Home Security
- Carbon Monoxide Detectors
- Fire and Smoke Detector
Parking
- 2 Car Garage
- Garage Door Opener
Outdoor Features
- Exterior Lighting
- Porch
Schools
- Eastwood Elementary School
- Mountaineer Middle School
- University High School
Utilities
- Air Filtration System
- Humidifier
- Forced Air Zoned Heating and Cooling System
- Heating System Uses Gas
- 200+ Amp Service
- Gas Water Heater
- Private Sewer
- High Speed Internet
- Cable TV Available
Community Details
- Association fees include snow removal, common areas
- Tuscan Village Subdivision
Map
Property History
We collect this data history from publicly available records. To have your information removed, we recommend requesting removal directly through your county’s website.
| Date | Event | Price | List to Sale | Price per Sq Ft |
|---|---|---|---|---|
| 06/15/2025 06/15/25 | Price Changed | $531,345 | -10.6% | $216 / Sq Ft |
| 06/15/2025 06/15/25 | Pending | -- | -- | -- |
| 03/21/2025 03/21/25 | For Sale | $594,615 | -- | $241 / Sq Ft |
Source: North Central West Virginia REIN
MLS Number: 10158502
Disclaimer: Certain information contained herein is derived from information provided by parties other than Homes.com. All information provided is deemed reliable, but is not guaranteed to be accurate and should be independently verified.
Data provided by North Central WV Real Estate Information Network, Inc.
IDX information is provided exclusively for consumers’ personal non-commercial use and may not be used for any purpose other than to identify prospective properties consumers may be interested in purchasing.
- 3368 Owl Creek Rd
- 116 Landing Dr
- 33 Rocky Top Ln
- 107 Lockwood Dr
- 105 Lockwood Dr
- 100 Lockwood Dr
- TBD Winding Hollow Dr
- 49 Nottingham Place
- Lot 2 Fieldstone Dr
- Lot 11 Rockwell Ct
- Lot 10 Rockwell Ct
- Lot 9 Rockwell Ct
- 109 Bella St
- 114 Nichole St
- 211 Merideth St
- 865 Hidden View Way
- 1016 October Way
- TBD Camp Mountaineer Rd
- 712 Slaton Ln
- 710 Slaton Ln
Ask me questions while you tour the home.