NOT LISTED FOR SALE

52 S Highway 7 Clinton, MO 64735

Clinton Area

Estimated Value: $417,000 - $618,000

3 Beds
3 Baths
1,827 Sq Ft
$271/Sq Ft Est. Value

Sale Details

Date Sold: July 9, 2018

Current estimated payment $2,987 / mo

265 Days on Market

Highlights

  • Safe Room
  • Above Ground Pool
  • Ranch Style House
  • Leesville Elementary School Rated 9+
  • Deck
  • Hydromassage or Jetted Bathtub

About This Home

As of July 2018

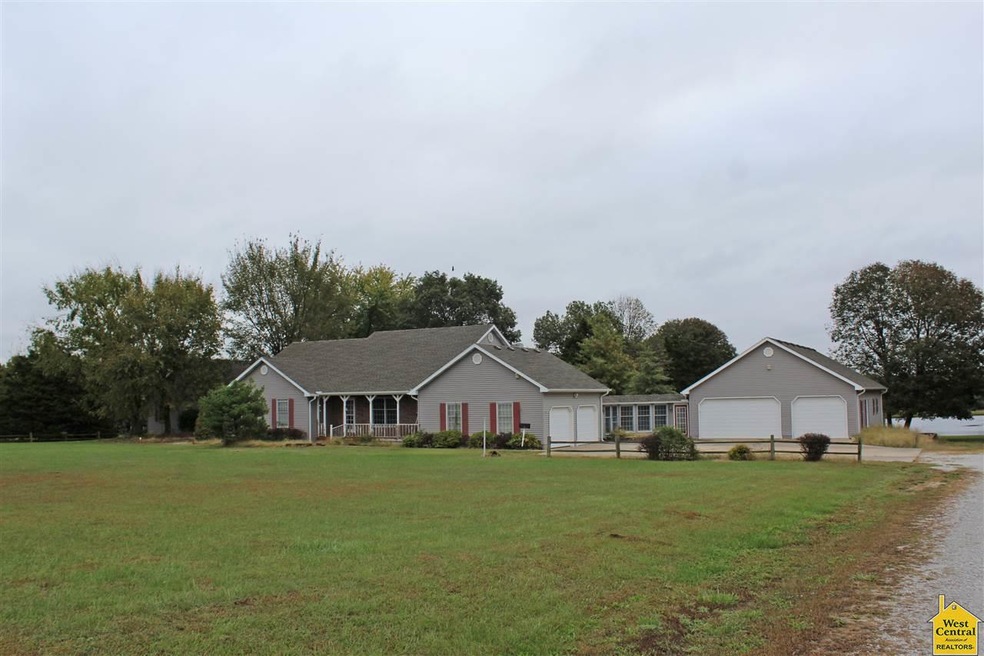
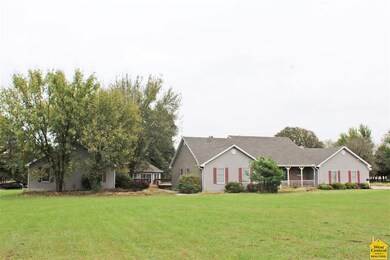
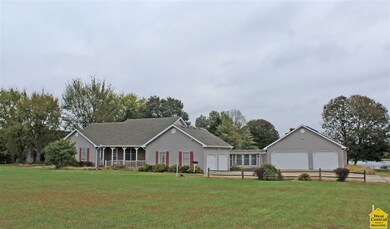
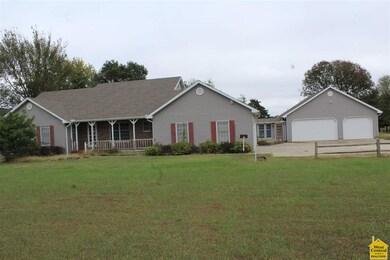
COME TAKE A LOOK AT THIS. This custom-built 3 bdrm, 3ba. home sitting on 2 acres M/L overlooks a pond. This home comes with a full finished basement & boasts many unique features. The open floor concept provides an ideal setting for entertaining. This property also includes a guest house with a spacious living area with 2 bdrm, 1 ba and a large enclosed back porch. This home has a connecting 32x50 3 stall garage/shop with bath, heat & air. Gazebo with hot tub, & above ground pool are also included in the purchase of this home. Call for details.

Last Agent to Sell the Property

Ruby Huisman

RE/MAX TRUMAN LAKE License #1999128091 Listed on: 10/10/2017

RE/MAX TRUMAN LAKE

Last Buyer's Agent

Melanie Weaver

RE/MAX Central License #2017000217

RE/MAX Central

Range of Values:

--
Value Increase
--
Percent Increase
--
Adjusted for Inflation
Collateral Analytics

Collateral Analytics Collateral Analytics AVMs (Automated Valuation Model) employ a number of statistical approaches combined with neighborhood-specific comparable selection guarantees the most up-to-date and precise valuations.

Not Available

Collateral Analytics does not have data for the current month. Please view the chart for historical values.

ICE

ICE Mortgage Technology ICE Mortgage Technology’s AVM (Automated Valuation Model) is a state-of-the-art online residential property valuation tool that provides a quick and accurate estimate of the value of almost any home in the U.S.

Not Available

ICE Mortgage Technology does not have data for the current month. Please view the chart for historical values.

First American

First American First American Data & Analytics’ next-generation AVM combines unrivaled data assets with a blended ensemble of valuation models to produce highly accurate, reliable valuations you can trust.

Not Available

First American does not have data for the current month. Please view the chart for historical values.

Quantarium

Quantarium Quantarium’s valuation service, repeatedly proven the industry’s most accurate and comprehensive, is supercharged with a self-learning and auto-tuning AI engine that continually becomes smarter and more accurate as it processes daily inputs from the industry’s leading RE data lake.

Not Available

Quantarium does not have data for the current month. Please view the chart for historical values.

Average Value
Not Available
List Price
Sold Price
Create a Home Valuation Report for This Property
The Home Valuation Report is an in-depth analysis detailing your home's value as well as a comparison with similar homes in the area

Home Details

Home Type

  • Single Family

Year Built

  • Built in 1994

Lot Details

  • 1.9 Acre Lot
  • Back Yard Fenced
  • Chain Link Fence

Home Design

  • Ranch Style House
  • Concrete Foundation
  • Composition Roof
  • Vinyl Siding

Interior Spaces

  • 1,827 Sq Ft Home
  • Ceiling Fan
  • Wood Burning Fireplace
  • Thermal Windows
  • French Doors
  • Family Room Downstairs
  • Living Room with Fireplace
  • Breakfast Room
  • Dining Room
  • First Floor Utility Room
  • Attic Fan

Kitchen

  • Microwave
  • Dishwasher
  • Built-In or Custom Kitchen Cabinets
  • Disposal

Bedrooms and Bathrooms

  • 3 Bedrooms
  • En-Suite Primary Bedroom
  • 3 Full Bathrooms
  • Hydromassage or Jetted Bathtub

Laundry

  • Laundry on main level
  • 220 Volts In Laundry

Finished Basement

  • Recreation or Family Area in Basement
  • 1 Bathroom in Basement

Home Security

  • Safe Room
  • Home Security System
  • Fire and Smoke Detector

Parking

  • 5 Car Attached Garage
  • Garage Door Opener

Outdoor Features

  • Above Ground Pool
  • Deck
  • Covered Patio or Porch
  • Storm Cellar or Shelter

Utilities

  • Central Air
  • Heat Pump System
  • 220 Volts
  • Rural Water
  • Electric Water Heater
  • Water Softener is Owned
  • Septic Tank

Home Details

Home Type

Single Family

Year Built

Built in 1994

Lot Details

1.9 Acres

Listing Details

  • 220 Volt Service: Yes
  • Estimated Sq Ft: 1501 - 2000
  • Estimated Year Built: 1994
  • Class: Residential
  • Lvt Date: 10/11/2017
  • Special Features: Garage Door Openers 3+, Tub Jet, Security System, Smoke Detector, Above Ground Pool, Water Softener-Owned, Storm Shelter, Safe Room
  • Streets: Asphalt
  • Style: Ranch
  • Telephone Exchange: Clinton
  • Type: Single Family <=5 Acres
  • Property Sub Type: Detached
  • Year Built: 1994

Interior Features

  • Above Grade Finished Sq Ft: 1827
  • Estimated Total Finished Sq Ft: 1827
  • Basement: Yes
  • Basement Bathrooms: 1
  • Bedroom 2 Comments: built-in desk
  • Bedroom 2 Level: Main
  • Bedroom 3 Level: Main
  • Bedrooms: 3
  • Dining Room Comments: H/W floors, adjoins kitchen, access to back deck
  • Dining Room Level: Main
  • Drapes Curtains Rods: Some Stay
  • Family Rec Room Comments: includes bath
  • Family Rec Room Level: Lower
  • Fireplace: Living Room, Wood Burning
  • Fireplaces: 1
  • Full Bathrooms: 3
  • Kitchen Comments: granite counters, pantry, opens to L/R & Diining
  • Kitchen Features: Built-In Dishwasher, Custom Built Cabinet, Garbage Disposal, Microwave, Pantry
  • Kitchen Level: Main
  • Living Room Comments: vaulted ceilings, w/b fireplace, built-in bookcase
  • Living Room Level: Main
  • Main Level Sq Ft: 1827
  • Master Bedroom B1 Comment: 2 lg. closet areas, on suite m/bath
  • Master Bedroom B1 Dims: 12x26
  • Master Bedroom B1 Level: Main
  • Other Room1 Comments: off kitchen area
  • Other Room1 Description: breakfast
  • Other Room1 Level: Main
  • Other Rooms: Breakfast Room, Dining Room, Family Room Lower Level, Master Bath
  • Total Bathrooms: 3
  • Utility Laundry Room Level: Main
  • Windows: Thermal/Multi-Pane

Exterior Features

  • Construction: Vinyl Siding
  • Fence: Backyard, Chain Link, Partially
  • Foundation: Finished All, Poured Concrete
  • Patio Deck Porch: Deck, French Doors, Covered Porch
  • Roof: Composition

Garage/Parking

  • Garage Capacity: 5
  • Garage Type: Attached

Utilities

  • Heating Cooling: Cooling Central, Cooling Electric, Heat Pump
  • Utilities: Rural Water, Septic Tank
  • Washer Dryer Hookups: 220 Volt Service, Main Level
  • Water Heater: More Than 1, Electric

Green Features

  • Energy Efficiency: Attic Fan, Ceiling Fans

Lot Info

  • Number Of Acres: 1.9

Ownership History

We collect this data history from publicly available records. To have your information removed, we recommend requesting removal directly through your county’s website.

Date Name Owned For Owner Type

Purchase Details

Closed on
Apr 11, 2003
Bought by
Current Estimated Value
$495,957
Source: Public Records

Purchase History

We collect this data history from publicly available records. To have your information removed, we recommend requesting removal directly through your county’s website.

Date Buyer Sale Price Title Company
-- --
Source: Public Records

Property History

We collect this data history from publicly available records. To have your information removed, we recommend requesting removal directly through your county’s website.

Date Event Price List to Sale Price per Sq Ft
07/09/2018 07/09/18 Sold -- -- --
10/10/2017 10/10/17 For Sale $239,000 -- $131 / Sq Ft
Source: West Central Association of REALTORS® (MO)

Tax History

We collect this data history from publicly available records. To have your information removed, we recommend requesting removal directly through your county’s website.

Year Tax Paid Tax Assessment Tax Assessment Total Assessment is a certain percentage of the fair market value that is determined by local assessors to be the total taxable value of land and additions on the property. Land Improvement
2025 $2,996 $83,240 $0 $0
2024 $2,996 $72,120 $0 $0
2023 $2,812 $72,120 $0 $0
2022 $2,491 $62,830 $0 $0
2021 $2,654 $68,150 $0 $0
2020 $2,409 $53,750 $0 $0
2019 $2,397 $53,750 $0 $0
2018 $2,395 $53,750 $0 $0
2017 $2,389 $53,750 $2,980 $50,770
2016 $2,205 $47,230 $2,030 $45,200
2014 -- $47,230 $0 $0
2013 -- $47,230 $0 $0
Source: Public Records

Agents Affiliated with this Home

  • Section Image
  • Section Image
See All Agents

Map

Source: West Central Association of REALTORS® (MO)

MLS Number: 79231

West Central Association of REALTORS® (MO)

APN: 20-3.0-07-000-000-009.005

Your Personal Tour Guide

Ask me questions while you tour the home.