NOT LISTED FOR SALE
2 Beds
2 Baths
1,000 Sq Ft
2019 Built

Sale Details

Date Sold: January 28, 2021

Last sale price $322,450 $322 Per Sq Ft

169 Days on Market

Highlights

  • Built in 2019 | Newly Remodeled
  • Wood Flooring
  • Hiking Trails
  • Clubhouse
  • Recreation Facilities
  • Cul-De-Sac

About This Home

As of January 2021

Call Steve Mayo 603-391-7373 for a showing. Call Dan O'Donnell 603-494-2569 for a showing.

Last Agent to Sell the Property

Steven J. Mayo

Monument Realty License #000575 Listed on: 06/30/2020

Co-Listed By

Dan O`Donnell

Keller Williams Gateway Realty License #035510

Last Buyer's Agent

Diane Kelly

Realty One Group Next Level License #058419

Realty One Group Next Level

Property Details

Home Type

  • Condominium

Year Built

  • Built in 2019 | Newly Remodeled

HOA Fees

  • $300 Monthly HOA Fees

Parking

  • 1 Car Attached Garage
  • Dry Walled Garage
  • Driveway

Home Design

  • Concrete Foundation
  • Poured Concrete
  • Wood Frame Construction
  • Architectural Shingle Roof
  • Shingle Siding
  • Vinyl Siding
  • Stone Exterior Construction

Interior Spaces

  • 1-Story Property
  • Ceiling Fan
  • Double Pane Windows
  • Window Screens
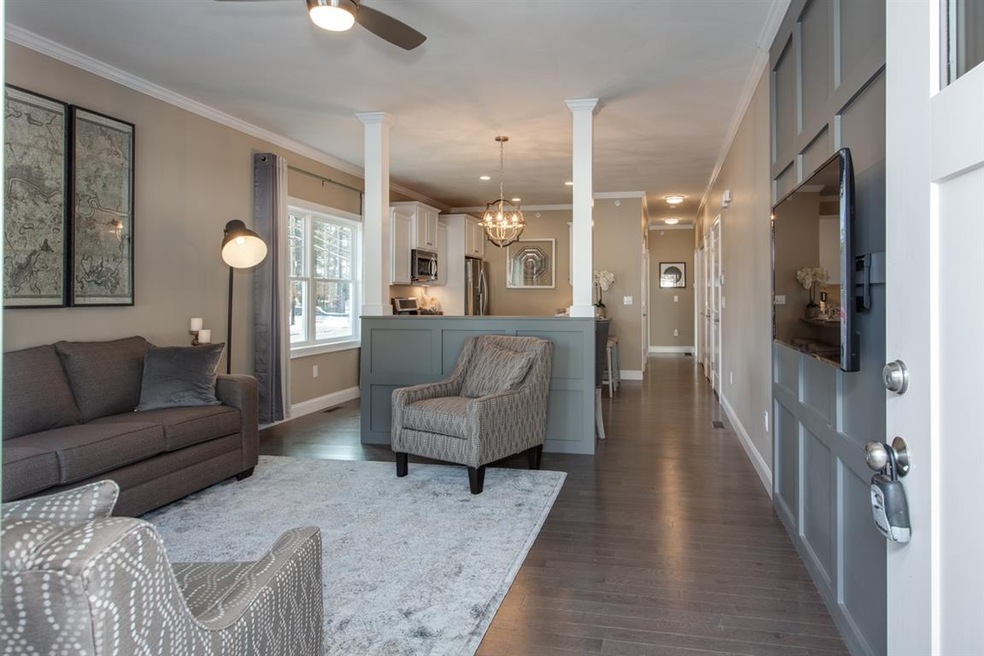
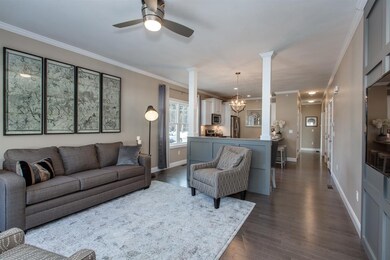
  • Combination Dining and Living Room
  • Home Security System
  • Laundry on main level

Kitchen

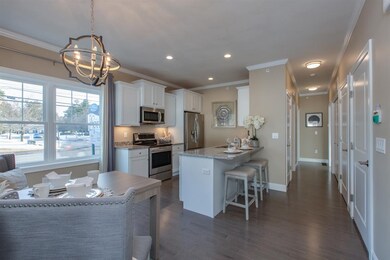
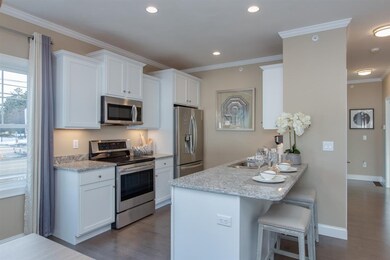
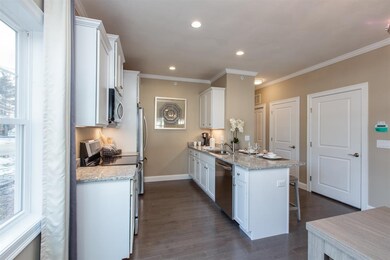
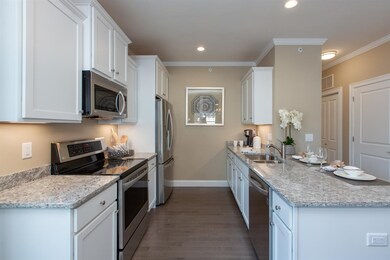
  • Electric Range
  • Microwave
  • Dishwasher
  • Disposal

Flooring

  • Wood
  • Carpet
  • Ceramic Tile

Bedrooms and Bathrooms

  • 2 Bedrooms
  • Bathroom on Main Level
  • 2 Bathrooms
  • Walk-in Shower

Unfinished Basement

  • Walk-Up Access
  • Connecting Stairway

Accessible Home Design

  • Doors with lever handles
  • Doors are 32 inches wide or more
  • No Interior Steps
  • Hard or Low Nap Flooring
  • Accessible Parking

Outdoor Features

  • Enclosed Patio or Porch

Unit Details

  • Cul-De-Sac
  • Landscaped
  • Sprinkler System

Utilities

  • Air Conditioning
  • Forced Air Heating System
  • Heating System Uses Natural Gas
  • Underground Utilities
  • 200+ Amp Service
  • Electric Water Heater
  • High Speed Internet
  • Phone Available
  • Cable TV Available

Listing and Financial Details

  • Legal Lot and Block 24 / 59
  • 21% Total Tax Rate

Community Details

Overview

  • $600 One-Time Secondary Association Fee
  • Association fees include buy in fee, landscaping, plowing, recreation, trash, condo fee
  • Master Insurance
  • The Springs Condos
  • The Springs Subdivision

Amenities

  • Common Area
  • Door to Door Trash Pickup
  • Clubhouse

Recreation

  • Recreation Facilities
  • Hiking Trails
  • Trails
  • Snow Removal

Pet Policy

  • Pets Allowed

Security

  • Fire and Smoke Detector

Property Details

Home Type

Condominium

Year Built

Built in 2019 | Newly Remodeled

HOA Fees

$300 per month

Parking

1

Listing Details

  • Status Detail: Closed
  • Style: Ranch
  • Development Subdivision: The Springs
  • Directions: Please use 701 W Hollis Street, Nashua for your GPS location.
  • Suitable Use: Residential
  • Units per Building: 4
  • Construction: New Construction
  • Total Stories: 1
  • Price Per Sq Ft: 322.45
  • Property Class: Residential
  • Property Type: Condo
  • Year Built: 2019
  • Special Features: NewHome
  • Property Sub Type: Condos
  • Stories: 1

Interior Features

  • Appliances: Dishwasher, Disposal, Microwave, Range - Electric
  • Equipment: Irrigation System, Security System, Smoke Detectr-HrdWrdw/Bat, Sprinkler System
  • Features Accessibility: 1st Floor 3 Ft. Doors, 1st Floor 3/4 Bathroom, 1st Floor Bedroom, 1st Floor Hrd Surfce Flr, 3 Ft. Doors, Access Mailboxes No Steps, Access Parking, Bathroom w/Step-in Shower, Easy Grip Door Hardware, Hard Surface Flooring, No Stairs, One-Level Home, Paved Parking
  • Features Interior: Ceiling Fan, Living/Dining, Master BR w/ BA, Security, Laundry - 1st Floor
  • Total Bedrooms: 2
  • Flooring: Carpet, Ceramic Tile, Hardwood
  • Total Bathrooms: 2
  • Three Quarter Bathrooms: 2
  • Basement: Yes
  • Basement Access Type: Walk-up
  • Basement Description: Bulkhead, Concrete, Concrete Floor, Stairs - Interior, Unfinished
  • Level 1: Level 1: Bedroom, Level 1: Kitchen - Eat-in, Level 1: Living Room, Level 1: Sunroom
  • Room 1: Living Room, On Level: 1
  • Room 2: Kitchen - Eat-in, On Level: 1
  • Room 3: Bedroom, On Level: 1
  • Room 4: Bedroom, On Level: 1
  • Room 5: 1
  • Sq Ft - Apx Finished AG: 1000
  • Sq Ft - Apx Total: 2000
  • Sq Ft - Apx Total Finished: 1000
  • Sq Ft - Apx Unfinished BG: 1000

Exterior Features

  • Building Number: G
  • Construction: Wood Frame
  • Driveway: Paved
  • Exterior: Shingle, Stone, Vinyl, Vinyl Siding
  • Foundation: Poured Concrete
  • Road Frontage: Yes
  • Roads: Association, Cul-de-Sac, Paved, Private
  • Roof: Shingle - Architectural
  • Easements: Yes
  • Features Exterior: Porch - Enclosed, Window Screens, Windows - Double Pane

Garage/Parking

  • Garage Capacity: 1
  • Parking: Driveway, Garage, Parking Spaces 2
  • Garage Type: Attached
  • Garage: Yes
  • Garage Description: Finished

Utilities

  • Electric: 200 Amp, Circuit Breaker(s)
  • Sewer: Public
  • Water: Public
  • Water Heater: Electric, Tank
  • Heating Fuel: Gas - Natural
  • Heating: Forced Air
  • Cooling: Central AC
  • Utilities: Phone, Cable, Gas - Underground, Internet - Cable, Underground Utilities

Condo/Co-op/Association

  • Restrictions: 62 and Over, Pets - Allowed
  • HOA Fee Frequency: Monthly
  • Fee: 300
  • Fee2 Frequency: One-Time
  • Fees 2: 600
  • Fee2 Includes: Buy In Fee
  • Fee Includes: Landscaping, Plowing, Recreation, Trash, Condo Association Fee
  • Condo Fees: Yes
  • Condo Name: The Springs
  • Association Amenities: Club House, Master Insurance, Recreation Facility, Landscaping, Common Acreage, Snow Removal, Trash Removal

Lot Info

  • Map: F
  • Lot: 24
  • Common Land Acres: 2
  • Lot Description: Condo Development, Landscaped, Level, Sidewalks, Street Lights, Trail/Near Trail, Walking Trails
  • Surveyed: Yes
  • Zoning: residential
  • Deed Book: 9011
  • Deed Page: 2427
  • Deed Recorded Type: Warranty
  • Unit/Lot Number: 23

Tax Info

  • Taxes TBD: Yes
  • Tax Rate: 21.21
  • Tax Year: 2019
Create a Home Valuation Report for This Property
The Home Valuation Report is an in-depth analysis detailing your home's value as well as a comparison with similar homes in the area

Home Values in the Area

Source: Public Records

Average Home Value in this Area


Source: Public Records

Property History

We collect this data history from publicly available records. To have your information removed, we recommend requesting removal directly through your county’s website.

Date Event Price List to Sale Price per Sq Ft
01/28/2021 01/28/21 Sold $322,450 +0.8% $322 / Sq Ft
12/16/2020 12/16/20 Pending -- -- --
06/30/2020 06/30/20 For Sale $319,900 -- $320 / Sq Ft
Source: PrimeMLS

Agents Affiliated with this Home

  • Section Image
  • Section Image
  • Section Image
See All Agents

Map

Source: PrimeMLS

MLS Number: 4813809

PrimeMLS
Your Personal Tour Guide

Ask me questions while you tour the home.