
Brian Caluori
Gibson Sotheby's International Realty
(781) 488-7488
90 Total Sales
1 in Roslindale
$1,024,000 Price
Estimated Value: $626,815 - $1,113,000
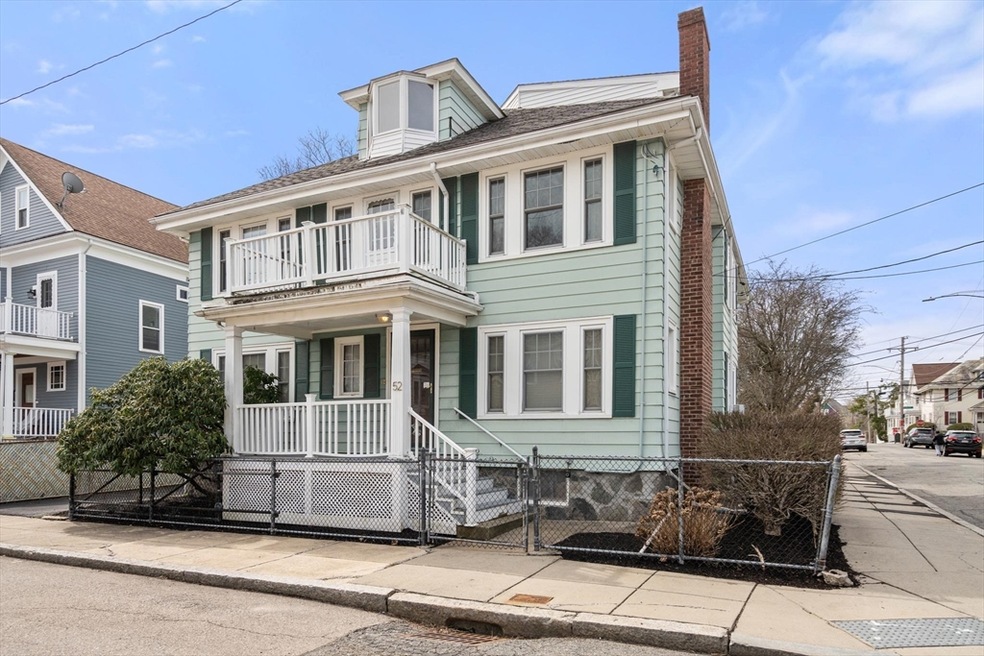
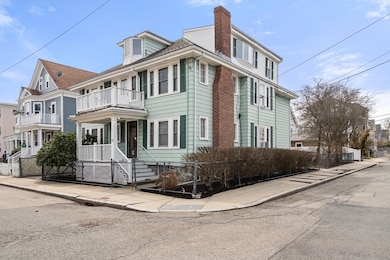
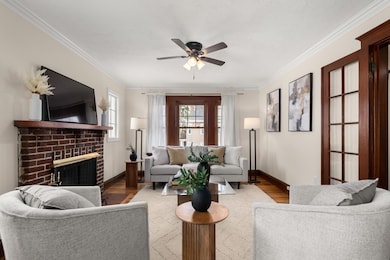
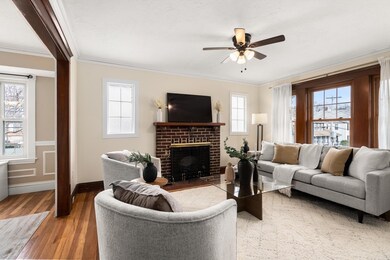
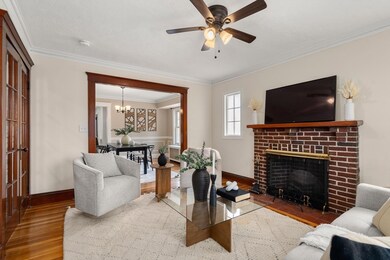
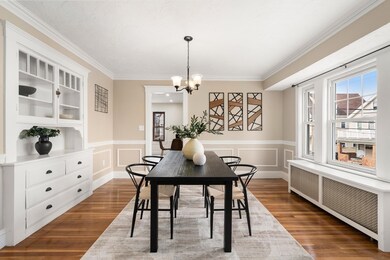
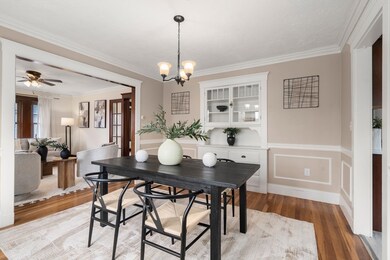
A beautifully updated 3-bedroom, second-floor unit in a charming two-family home. This spacious residence features a large eat-in kitchen, tastefully renovated in 2021. A welcoming open foyer leads to a bright office with access to a generous deck. The inviting living room boasts a cozy fireplace and elegant French doors, while the formal dining room showcases classic wainscoting and a built-in china cabinet. Three well-proportioned bedrooms share a stylish hall bath. Convenient in-unit laundry with built-in storage adds to the home's functionality. Plus, enjoy a massive 550 sq. ft. third-floor storage area with direct walk-up access from the office. Additional storage in LL. Near commuter rail, parks, and highways. Close to shopping.
Last Agent to Sell the Property
Hammond Residential Real Estate Listed on: 04/08/2025
We collect this data history from publicly available records. To have your information removed, we recommend requesting removal directly through your county’s website.
Brian Caluori
Gibson Sotheby's International Realty
(781) 488-7488
90 Total Sales
1 in Roslindale
$1,024,000 Price
Sonya Hardiman
Capital Residential Group, LLC
(857) 353-8730
12 Total Sales
1 in Roslindale
$1,065,000 Price
Luisita Pumphrey
EXP Realty
(339) 444-0879
40 Total Sales
1 in Roslindale
$900,000 Price
VIP Group
Moor Realty Group
(781) 737-7873
55 Total Sales
1 in Roslindale
$640,000 Price
Insight Realty Group
Insight Realty Group, Inc.
97 Total Sales
12 in Roslindale
$645K - $1.2M Price Range
Marie Presti
Barrett Sotheby's International Realty
(857) 336-1481
105 Total Sales
1 in Roslindale
$565,000 Price
We collect this data history from publicly available records. To have your information removed, we recommend requesting removal directly through your county’s website.
| Date | Buyer | Sale Price | Title Company |
|---|---|---|---|
| $629,000 | None Available | ||
| -- | None Available |
We collect this data history from publicly available records. To have your information removed, we recommend requesting removal directly through your county’s website.
| Date | Status | Borrower | Loan Amount |
|---|---|---|---|
| Open | $566,100 | ||
| Previous Owner | $192,150 | ||
| Previous Owner | $136,000 | ||
| Closed | $210,000 | ||
| Previous Owner | $125,000 |
We collect this data history from publicly available records. To have your information removed, we recommend requesting removal directly through your county’s website.
| Date | Event | Price | List to Sale | Price per Sq Ft |
|---|---|---|---|---|
| 05/30/2025 05/30/25 | Sold | $629,000 | 0.0% | $432 / Sq Ft |
| 04/13/2025 04/13/25 | Pending | -- | -- | -- |
| 04/08/2025 04/08/25 | For Sale | $629,000 | 0.0% | $432 / Sq Ft |
| 11/29/2024 11/29/24 | Off Market | $3,000 | -- | -- |
| 10/03/2024 10/03/24 | For Rent | $3,000 | 0.0% | -- |
| 08/15/2023 08/15/23 | Rented | $3,000 | 0.0% | -- |
| 07/12/2023 07/12/23 | Under Contract | -- | -- | -- |
| 06/07/2023 06/07/23 | Price Changed | $3,000 | -6.3% | $2 / Sq Ft |
| 04/21/2023 04/21/23 | For Rent | $3,200 | +8.5% | -- |
| 02/22/2022 02/22/22 | Rented | -- | -- | -- |
| 11/05/2021 11/05/21 | For Rent | $2,950 | -- | -- |
We collect this data history from publicly available records. To have your information removed, we recommend requesting removal directly through your county’s website.
| Year | Tax Paid | Tax Assessment Tax Assessment Total Assessment is a certain percentage of the fair market value that is determined by local assessors to be the total taxable value of land and additions on the property. | Land | Improvement |
|---|---|---|---|---|
| 2025 | $9,580 | $827,300 | $247,300 | $580,000 |
| 2024 | $8,802 | $807,500 | $220,900 | $586,600 |
| 2023 | $8,673 | $807,500 | $220,900 | $586,600 |
| 2022 | $8,056 | $740,400 | $202,500 | $537,900 |
| 2021 | $7,524 | $705,200 | $192,900 | $512,300 |
| 2020 | $6,969 | $659,900 | $166,900 | $493,000 |
| 2019 | $6,798 | $645,000 | $148,500 | $496,500 |
| 2018 | $6,316 | $602,700 | $148,500 | $454,200 |
| 2017 | $6,198 | $585,300 | $148,500 | $436,800 |
| 2016 | $6,191 | $562,800 | $148,500 | $414,300 |
| 2015 | $6,218 | $513,500 | $134,000 | $379,500 |
| 2014 | $5,499 | $437,100 | $134,000 | $303,100 |
Seller's Agent in 2025
Kennedy Lynch Gold Team
Hammond Residential Real Estate
(617) 699-3564
2 in this area
142 Total Sales
S
Seller Co-Listing Agent in 2025
Sandra Lynch
Hammond Residential Real Estate
(617) 784-2829
1 in this area
36 Total Sales
K
Seller Co-Listing Agent in 2025
Karen Kennedy
Hammond Residential Real Estate
(617) 699-3564
1 in this area
36 Total Sales
M
Seller Co-Listing Agent in 2025
Marjorie Gold
Hammond Residential Real Estate
(617) 549-0181
1 in this area
32 Total Sales
Buyer's Agent in 2025
Lauren Brooks
Hillman Homes
(617) 527-1907
1 in this area
31 Total Sales
Seller's Agent in 2023
Lisa Harrington
Conway - West Roxbury
(617) 212-4434
4 in this area
19 Total Sales
Source: MLS Property Information Network (MLS PIN)
MLS Number: 73356234
APN: ROSL-000000-000020-004887
Disclaimer: Certain information contained herein is derived from information provided by parties other than Homes.com. All information provided is deemed reliable, but is not guaranteed to be accurate and should be independently verified.
The property listing data and information, or the Images, set forth herein were provided to MLS Property Information Network, Inc. from third party sources, including sellers, lessors and public records, and were compiled by MLS Property Information Network, Inc. The property listing data and information, and the Images, are for the personal, non-commercial use of consumers having a good faith interest in purchasing or leasing listed properties of the type displayed to them and may not be used for any purpose other than to identify prospective properties which such consumers may have a good faith interest in purchasing or leasing. MLS Property Information Network, Inc. and its subscribers disclaim any and all representations and warranties as to the accuracy of the property listing data and information, or as to the accuracy of any of the Images, set forth herein.
Ask me questions while you tour the home.