
Sharon Daugherty
Responds Quickly
Keller Williams Realty Delmarva
(667) 281-0411
228 Total Sales
2 in Lewes
$413K - $1.3M Price Range
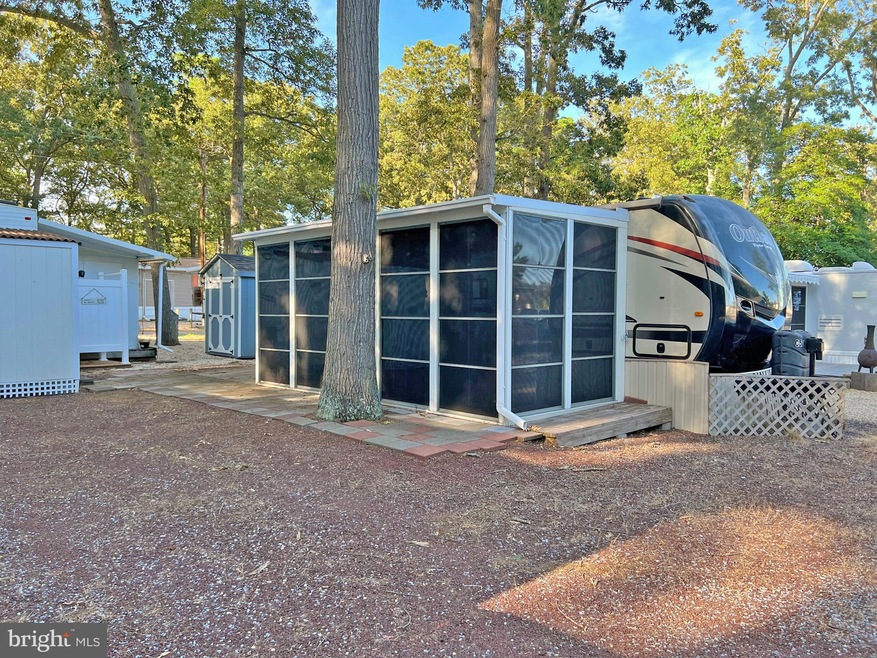


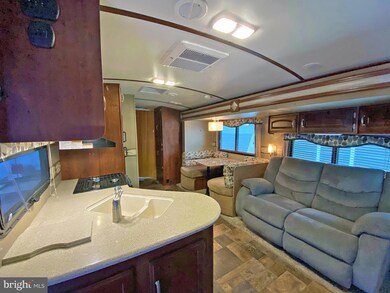
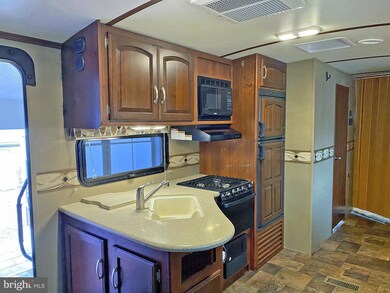
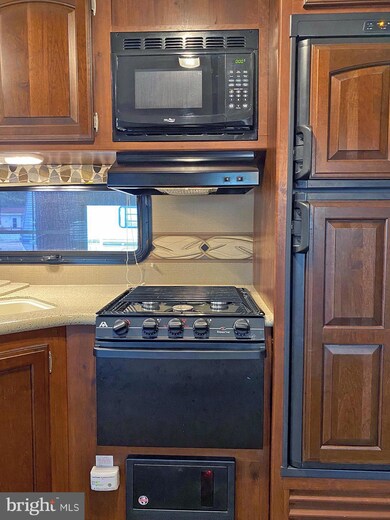
Seasonal Leasehold Interest. HURRY - Still time to enjoy this home in 2022 since the season runs through October 31!!! This waterfront marina community is "The Best Kept Secret on the Bay" according to the community owner. West Bay Park has 240 boat slips (for rent), a community boat ramp, a beautiful bay-front pool with a pavilion, a pier, playground, a general store with bait/tackle, fuel & more. This 2014 32'x8' Outback RV, Model 312BH travel trailer features two tip-outs & 7' ceilings for an even more spacious interior. The kitchen has Corian countertops, cherry cabinets, a gas range, microwave & a fridge with freezer. There’s a dining area & the living room couch is a sleeper sofa. There are 2 separate bedrooms, and a full bath with a shower stall. The front bedroom, which has pocket doors for privacy, is the owner's suite with a queen-size bed & 2 wardrobes; the back bedroom, with an accordion door, has 3 beds: a full bed & 2 bunk beds + built-in clothes storage & a TV niche. All told, there is sleeping space for up to 6-7 people with the sleep sofa. You’ll also find an outdoor "camp" kitchen with a propane flip-out cooktop, mini fridge & wet bar at the rear patio area. And you are going to love the EZE-Breeze VinylTech porch by PGT Industries: It's a true 3-season porch, which has multi-position windows to provide you with a classic screened porch when the weather is nice. Storage shed. Golf carts are allowed in West Bay. Pets are also allowed with restrictions. Seasonal Lot Rent for April 15 – October 31, 2022, was $5,290, which includes taxes, water, sewer, electric & trash/recycle (the 2023 rate will be available in August). Homeowner pays for fuel (LP gas), cable/Internet & insurance. A Park Application is required, and a Buyer will be accepted as a Resident in West Bay based on the following criteria: 1.)income verification, 2.)very high credit bureau score (700 or better is usually required), 3.)low debt-to-income ratio, and 4.)clean criminal background check. (Note: Rentals are NOT permitted in this community - but friends & family may always visit you.) Per the community rules, Campers can be retained on their site for up to 10 years, so this home has 2more years left; thereafter, it would be by permission from the Park for up to an additional 5 years. Buyer closing costs will include a DMV Doc & Title Fees & other closing expenses. Note: One of the Sellers is a real estate licensee in PA.
Last Agent to Sell the Property
(302) 227-1222 RealEstate@SEABOVA.com SEA BOVA ASSOCIATES INC. License #RB-0003161 Listed on: 07/30/2022
Co-Listed By
(302) 227-1222 bridget@seabova.com SEA BOVA ASSOCIATES INC. License #RA-0003323
Last Buyer's Agent
(302) 227-1222 RealEstate@SEABOVA.com SEA BOVA ASSOCIATES INC. License #RB-0003161 Listed on: 07/30/2022
Sharon Daugherty
Keller Williams Realty Delmarva
(667) 281-0411
228 Total Sales
2 in Lewes
$413K - $1.3M Price Range
Rhonda Hitch
Century 21 Home Team Realty
(302) 404-0608
48 Total Sales
1 in Lewes
$349,000 Price
Ping Xu
RE/MAX Edge
(856) 276-5384
166 Total Sales
1 in Lewes
$808,594 Price
Michael Ross
Newport Bay Realty
(240) 448-4956
48 Total Sales
1 in Lewes
$400,000 Price
Dustin Oldfather
Compass
(302) 393-2276
1,401 Total Sales
128 in Lewes
$22K - $1.3M Price Range
Joseph Anthony Jr
CG Realty, LLC
(610) 510-7542
136 Total Sales
2 in Lewes
$27K - $331K Price Range
We collect this data history from publicly available records. To have your information removed, we recommend requesting removal directly through your county’s website.
| Date | Event | Price | List to Sale | Price per Sq Ft |
|---|---|---|---|---|
| 08/17/2022 08/17/22 | Sold | $31,000 | -4.6% | $95 / Sq Ft |
| 08/05/2022 08/05/22 | Pending | -- | -- | -- |
| 07/30/2022 07/30/22 | For Sale | $32,500 | -- | $100 / Sq Ft |
We collect this data history from publicly available records. To have your information removed, we recommend requesting removal directly through your county’s website.
| Year | Tax Paid | Tax Assessment Tax Assessment Total Assessment is a certain percentage of the fair market value that is determined by local assessors to be the total taxable value of land and additions on the property. | Land | Improvement |
|---|---|---|---|---|
| 2025 | $2,551 | $24,120 | ||
| 2024 | $1,998 | $19,900 | ||
| 2023 | $2,021 | $23,590 | $2,950 | $20,640 |
| 2022 | $1,098 | $17,797 | $3,060 | $14,737 |
| 2021 | $1,125 | $18,310 | $3,150 | $15,160 |
| 2020 | $1,016 | $18,310 | $3,150 | $15,160 |
| 2019 | $1,013 | $17,198 | $1,430 | $15,768 |
| 2018 | $795 | $15,063 | $1,440 | $13,623 |
| 2017 | $796 | $15,063 | $1,440 | $13,623 |
| 2016 | $766 | $15,203 | $1,990 | $13,213 |
| 2015 | $760 | $15,203 | $1,990 | $13,213 |
| 2014 | $716 | $14,323 | $1,990 | $12,333 |
Seller's Agent in 2022
LINDA BOVA
SEA BOVA ASSOCIATES INC.
(302) 542-4197
398 Total Sales
Seller Co-Listing Agent in 2022
BRIDGET BAUER
SEA BOVA ASSOCIATES INC.
(302) 227-1222
285 Total Sales
Source: Bright MLS
MLS Number: DESU2026260
Disclaimer: Certain information contained herein is derived from information provided by parties other than Homes.com. All information provided is deemed reliable, but is not guaranteed to be accurate and should be independently verified.
The data relating to real estate for sale on this website appears in part through the BRIGHT Internet Data Exchange program, a voluntary cooperative exchange of property listing data between licensed real estate brokerage firms, and is provided by BRIGHT through a licensing agreement.
Listing information is from various brokers who participate in the Bright MLS IDX program and not all listings may be visible on the site.
The property information being provided on or through the website is for the personal, non-commercial use of consumers and such information may not be used for any purpose other than to identify prospective properties consumers may be interested in purchasing.
Some properties which appear for sale on the website may no longer be available because they are for instance, under contract, sold or are no longer being offered for sale.
Property information displayed is deemed reliable but is not guaranteed.
Copyright 2026 Bright MLS, Inc.
Ask me questions while you tour the home.