NOT LISTED FOR SALE

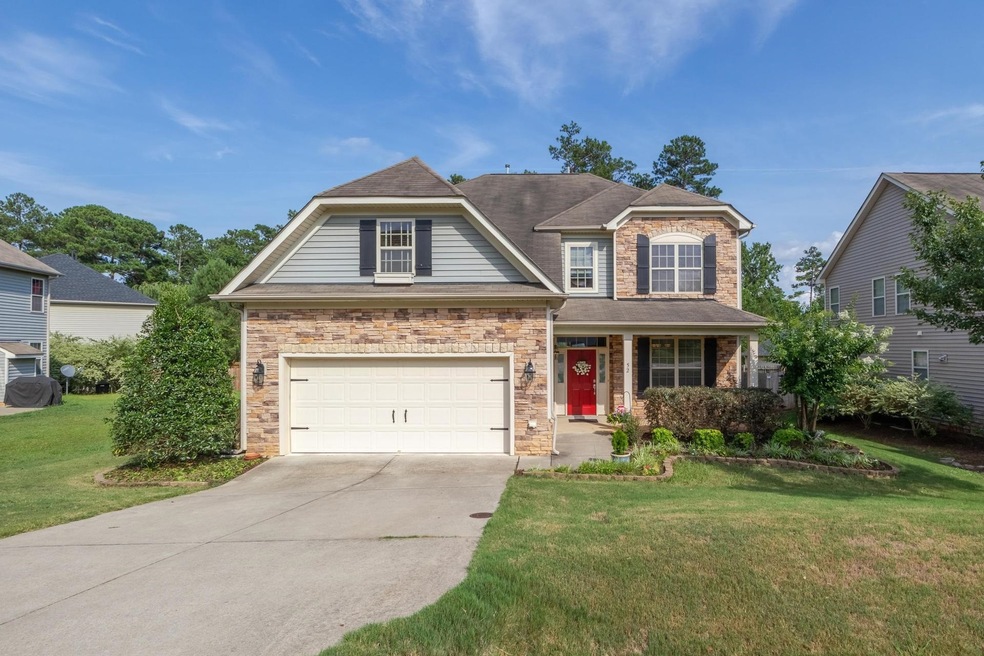
52 Sugarfield Ln Clayton, NC 27527

Clayton Area

Estimated Value: $410,738

5 Beds
2.5 Baths
3,039 Sq Ft
$135/Sq Ft Est. Value

Sale Details

Date Sold: June 15, 2023

Last sale price $400,000 $132 Per Sq Ft

Est. 3% increase in value since last sale

Current estimated payment $2,671 / mo

35 Days on Market

Highlights

  • Wooded Lot
  • Main Floor Bedroom
  • High Ceiling
  • Traditional Architecture
  • Loft
  • Community Pool

About This Home

As of June 2023

New roof installed in 2023. Fantastic single-family home in desirable community. Open floor plan leads into formal dining room, large family room, breakfast & 1st floor bedroom. Kitchen with island, pantry, farmhouse sink & stainless-steel appliances. Large master bedroom with tray ceiling, tile shower, soaker tub, dual vanities and large walk-in closet. Huge bonus room & 3 additional bedrooms on 2nd floor. Double wide patio to enjoy a fenced backyard in a peaceful wooded area. Lovely neighborhood with pool & walking trails. One minute to East Clayton Community Park and E. Clayton Dog Park. A must-see home!

Last Agent to Sell the Property

Irene Ding Tsai

True Grace Realty LLC License #284277 Listed on: 04/21/2023

Co-Listed By

Peining Chang

AUG Realty License #303879

Last Buyer's Agent

Sharon Hocker

Keller Williams Elite Realty License #299380

Keller Williams Elite Realty
Create a Home Valuation Report for This Property
The Home Valuation Report is an in-depth analysis detailing your home's value as well as a comparison with similar homes in the area

Home Details

Home Type

  • Single Family

Est. Annual Taxes

  • $3,532

Year Built

  • Built in 2007

Lot Details

  • 8,276 Sq Ft Lot
  • Fenced Yard
  • Landscaped
  • Wooded Lot

HOA Fees

  • $55 Monthly HOA Fees

Parking

  • 2 Car Attached Garage
  • Front Facing Garage
  • Garage Door Opener
  • Private Driveway

Home Design

  • Traditional Architecture
  • Brick or Stone Mason
  • Slab Foundation
  • Vinyl Siding
  • Stone

Interior Spaces

  • 3,039 Sq Ft Home
  • 2-Story Property
  • Tray Ceiling
  • Smooth Ceilings
  • High Ceiling
  • Ceiling Fan
  • Gas Log Fireplace
  • Blinds
  • Entrance Foyer
  • Family Room with Fireplace
  • Breakfast Room
  • Dining Room
  • Loft
  • Bonus Room
  • Pull Down Stairs to Attic

Kitchen

  • Self-Cleaning Oven
  • Electric Cooktop
  • Microwave
  • Plumbed For Ice Maker
  • Dishwasher

Flooring

  • Carpet
  • Laminate
  • Vinyl

Bedrooms and Bathrooms

  • 5 Bedrooms
  • Main Floor Bedroom
  • Walk-In Closet
  • Double Vanity
  • Soaking Tub
  • Walk-in Shower

Laundry

  • Laundry Room
  • Laundry on upper level
  • Dryer
  • Washer

Home Security

  • Home Security System
  • Fire and Smoke Detector

Outdoor Features

  • Covered Patio or Porch
  • Rain Gutters

Schools

  • Powhatan Elementary School
  • Riverwood Middle School
  • Clayton High School

Utilities

  • Forced Air Heating and Cooling System
  • Heating System Uses Natural Gas
  • Gas Water Heater

Community Details

Overview

  • Real Manage Association
  • The Meadows At Summerlyn Subdivision

Recreation

  • Community Pool
  • Trails

Home Details

Home Type

Single Family

Est. Annual Taxes

$3,532

Year Built

Built in 2007

Lot Details

8,276 Sq Ft Lot

HOA Fees

$55 per month

Parking

2

Listing Details

  • Year Built: 2007
  • Prop. Type: Residential
  • Co List Office Phone: 919-889-5898
  • Subdivision Name: The Meadows at Summerlyn
  • Above Grade Finished Sq Ft: 3039.0
  • Architectural Style: Traditional
  • Carport Y N: No
  • Garage Yn: Yes
  • Unit Levels: Two
  • New Construction: No
  • Contract Information Ownership Type: Other
  • General Property Information Below Grade Unfinished Area: 3039.0
  • General Property Information Total Unfinished Area2: 3039.0
  • General Property Information Lot Size Dimensions: See Plat map
  • General Property Information Association Fee Required YN: Yes
  • General Property Information Basement YN: No
  • General Property Information Fireplace YN: Yes
  • Appliances Microwave: Yes
  • Attic Features Pull-Down Stairs: Yes
  • Cooling Central Air: Yes
  • Foundation Details Slab: Yes
  • Laundry Features Laundry Room: Yes
  • Security Features Smoke Detector(s): Yes
  • Sewer:Public Sewer: Yes
  • Structure Type Site Built: Yes
  • Water Source Public: Yes
  • Flooring Carpet: Yes
  • Interior Features Smooth Ceilings: Yes
  • Levels Two: Yes
  • Room Types Bedroom 2 Level: 2
  • Room Types Bedroom 3 Level: 2
  • Room Types Bedroom 4 Level: 2
  • Room Types Bonus Room: Yes
  • Room Types Dining Room2: Yes
  • Room Types Family Room2: Yes
  • Architectural Style Traditional: Yes
  • Room Types Primary Bedroom Level: 2
  • Flooring Vinyl: Yes
  • Laundry Features Upper Level: Yes
  • Room Types Bedroom 5 Level: M
  • Room Types Loft: Yes
  • Appliances Refrigerators: Yes
  • Appliances Dryer: Yes
  • Washers: Yes
  • Room Types Breakfast Room: Yes
  • Interior Features Bathtub Only: Yes
  • Security Features Security System: Yes
  • Flooring Laminate: Yes
  • General Property Information Above Grade Finished Area: 3039.0
  • General Property Information Carport YN: No
  • General Property Information Lot Size Square Feet2: 8276.4
  • General Property Information Lot Size Acres: 0.19
  • General Property Information:Living Area3: 3039.0
  • Special Features: None
  • Property Sub Type: Detached

Interior Features

  • Flooring: Carpet, Laminate, Vinyl
  • Interior Amenities: Bathtub Only, Ceiling Fan(s), Double Vanity, Entrance Foyer, High Ceilings, Pantry, Smooth Ceilings, Soaking Tub, Tray Ceiling(s), Walk-In Closet(s), Walk-In Shower
  • Appliances: Dishwasher, Dryer, Electric Cooktop, Gas Water Heater, Microwave, Plumbed For Ice Maker, Refrigerator, Self Cleaning Oven, Washer
  • Basement YN: No
  • Full Bathrooms: 2
  • Half Bathrooms: 1
  • Total Bedrooms: 5
  • Fireplace Features: Family Room, Gas Log
  • Fireplaces: 1
  • Appliances Dishwasher: Yes
  • Appliances:Plumbed For Ice Maker: Yes
  • Community Features:Pool2: Yes
  • Interior Features:Ceiling Fan(s)2: Yes
  • Interior Features:Double Vanity: Yes
  • Interior Features:Entrance Foyer: Yes
  • Interior Features:High Ceilings: Yes
  • Interior Features:Pantry: Yes
  • Interior Features:Walk-In Closet(s): Yes
  • Interior Features:Walk-In Shower: Yes
  • Fireplace Features:Family Room: Yes
  • Interior Features:Tray Ceiling(s): Yes
  • Fireplace Features:Gas Log: Yes
  • Appliances:Electric Cooktop: Yes
  • Appliances:Gas Water Heater: Yes
  • Interior Features:Soaking Tub: Yes
  • Appliances:Self Cleaning Oven: Yes
  • Fireplace Features:Fireplaces Total: 1

Exterior Features

  • Exterior Features: Fenced Yard, Rain Gutters
  • Acres: 0.19
  • Construction Type: Stone, Vinyl Siding
  • Foundation Details: Slab
  • Patio And Porch Features: Covered, Patio, Porch
  • Exterior Features:Rain Gutters: Yes
  • Lot Features:Landscaped: Yes
  • Patio and Porch Features:Porch: Yes
  • Window Features:Blinds: Yes
  • Lot Features:Wooded: Yes
  • Patio And Porch Features:Covered2: Yes
  • Construction Materials:Vinyl Siding: Yes
  • Construction Materials:Stone: Yes
  • Patio And Porch Features:Patio: Yes
  • Exterior Features:Fenced - Yard: Yes

Garage/Parking

  • Attached Garage: Yes
  • Garage Spaces: 2.0
  • Parking Features: Attached, Concrete, Driveway, Garage, Garage Door Opener, Garage Faces Front
  • Parking Features:Attached: Yes
  • Parking Features:Garage: Yes
  • Parking Features:Garage Door Opener: Yes
  • Parking Features:Concrete4: Yes
  • Parking Features:Driveway: Yes
  • Parking Features:Garage Faces Front: Yes
  • General Property Information:Garage Spaces: 2.0

Utilities

  • Heating: Forced Air, Natural Gas
  • Cooling: Central Air
  • Cooling Y N: Yes
  • HeatingYN: Yes
  • Water Source: Public
  • Heating:Forced Air: Yes
  • Heating:Natural Gas: Yes

Condo/Co-op/Association

  • Community Features: Pool
  • Association Fee: 165.0
  • Association Fee Frequency: Quarterly
  • Association Name: Real Manage
  • Association: Yes

Association/Amenities

  • General Property Information:Association Name: Real Manage
  • Association Amenities:Pool: Yes
  • Association Amenities:Trail(s): Yes
  • General Property Information:Association YN: Yes
  • General Property Information:Association Fee: 165.0
  • General Property Information:Association Fee Frequency: Quarterly

Schools

  • Ninth Grade High School: Johnston - Clayton
  • Middle Or Junior School: Johnston - Riverwood

Lot Info

  • Lot Dimensions: See Plat map
  • Lot Size Sq Ft: 8276.4
  • ResoLotSizeUnits: Acres
  • ResoLotSizeUnits: Acres

Tax Info

  • Tax Annual Amount: 3532.0
  • Tax Year: 2022

MLS Schools

  • Elementary School: Johnston - Powhatan

Ownership History

We collect this data history from publicly available records. To have your information removed, we recommend requesting removal directly through your county’s website.

Date Name Owned For Owner Type

Purchase Details

Listed on
Apr 21, 2023
Closed on
Jun 12, 2023
Sold by
Bought by
Seller's Agent
Irene Ding Tsai
True Grace Realty LLC
Buyer's Agent
Sharon Hocker
Keller Williams Elite Realty
List Price
$419,900
Sold Price
$400,000
Premium/Discount to List
-$19,900
-4.74%
Views
133
Current Estimated Value
$410,738

Home Financials for this Owner

Home Financials are based on the most recent Mortgage that was taken out on this home.
Estimated Appreciation
$10,738
Avg. Annual Appreciation
0.85%
Original Mortgage
$379,000
Outstanding Balance
$365,151
Interest Rate
6.39%
Mortgage Type
New Conventional
Estimated Equity
$45,587

Purchase Details

Listed on
May 17, 2022
Closed on
Jul 8, 2022
Sold by
Bought by
Seller's Agent
Molly Eiloni
HomeTowne Realty Clayton East
Buyer's Agent
Irene Ding Tsai
True Grace Realty LLC
List Price
$425,000
Sold Price
$448,000
Premium/Discount to List
$23,000
5.41%

Home Financials for this Owner

Home Financials are based on the most recent Mortgage that was taken out on this home.
Avg. Annual Appreciation
-11.47%
Original Mortgage
$336,000
Interest Rate
5.1%
Mortgage Type
New Conventional

Purchase Details

Closed on
Oct 9, 2007
Sold by
Bought by

Home Financials for this Owner

Home Financials are based on the most recent Mortgage that was taken out on this home.
Original Mortgage
$180,950
Interest Rate
6.37%
Mortgage Type
Purchase Money Mortgage
Source: Public Records

Home Values in the Area

Source: Public Records

Average Home Value in this Area


Source: Public Records

Agents Specializing in Clayton, NC

See All Agents

Purchase History

We collect this data history from publicly available records. To have your information removed, we recommend requesting removal directly through your county’s website.

Date Buyer Sale Price Title Company
$400,000 Heritage Title
$448,000 Spence Carter & Reed Pa
$246,000 None Available
Source: Public Records

Mortgage History

We collect this data history from publicly available records. To have your information removed, we recommend requesting removal directly through your county’s website.

Date Status Borrower Loan Amount
Open $379,000
Previous Owner $336,000
Previous Owner $25,000
Previous Owner $182,000
Previous Owner $180,950
Source: Public Records

Property History

We collect this data history from publicly available records. To have your information removed, we recommend requesting removal directly through your county’s website.

Date Event Price List to Sale Price per Sq Ft Prior Sale
12/15/2023 12/15/23 Off Market $400,000 -- --
12/15/2023 12/15/23 Off Market $448,000 -- --
06/15/2023 06/15/23 Sold $400,000 -4.7% $132 / Sq Ft
05/26/2023 05/26/23 Pending -- -- --
04/21/2023 04/21/23 For Sale $419,900 -6.3% $138 / Sq Ft
07/12/2022 07/12/22 Sold $448,000 +5.4% $147 / Sq Ft View Prior Sale
05/21/2022 05/21/22 Pending -- -- --
05/20/2022 05/20/22 For Sale $425,000 -- $140 / Sq Ft
Source: Doorify MLS

Tax History

We collect this data history from publicly available records. To have your information removed, we recommend requesting removal directly through your county’s website.

Year Tax Paid Tax Assessment Tax Assessment Total Assessment is a certain percentage of the fair market value that is determined by local assessors to be the total taxable value of land and additions on the property. Land Improvement
2025 $4,361 $431,770 $55,000 $376,770
2024 $3,573 $270,700 $40,000 $230,700
2023 $3,426 $265,610 $40,000 $225,610
2022 $3,533 $265,610 $40,000 $225,610
2021 $3,479 $265,610 $40,000 $225,610
2020 $3,559 $265,610 $40,000 $225,610
2019 $3,559 $265,610 $40,000 $225,610
2018 $2,949 $216,830 $40,000 $176,830
2017 $2,884 $216,830 $40,000 $176,830
2016 $2,884 $216,830 $40,000 $176,830
2015 $2,830 $216,830 $40,000 $176,830
2014 $2,830 $216,830 $40,000 $176,830
Source: Public Records

Agents Affiliated with this Home

  • Section Image
  • Section Image
  • Section Image
See All Agents

Map

Source: Doorify MLS

MLS Number: 2506423

Doorify MLS

APN: 05I04040E

Your Personal Tour Guide

Ask me questions while you tour the home.