
Laura Schindler
Berkshire Hathaway HomeServices Commonwealth Real Estate
(857) 465-4926
26 Total Sales
1 in Washington Square
$525,000 Price

Estimated Value: $1,523,079
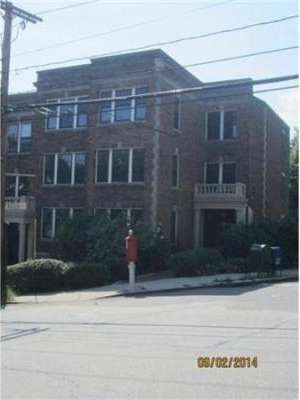
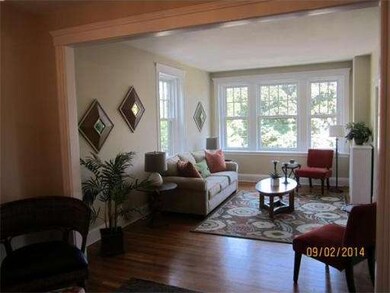
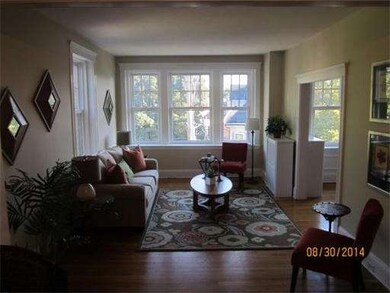
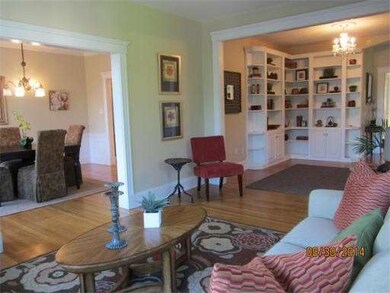
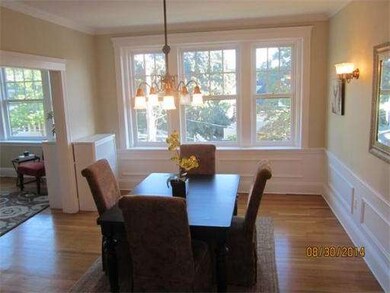
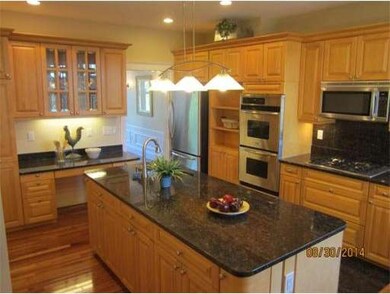
Top floor unit with bright sun-filled rooms, high ceilings, generous proportions, postcard city treetop views, and elegant renovations make this home truly special. Layout is perfect for family living and entertaining. Gleaming hardwood floors throughout. Large updated kitchen with birch cabinets, stainless steel appliances, double oven, granite countertops, expansive center island and lots of storage. Three well-proportioned bedrooms with excellent sun exposure. Additional room can be used as office, den, playroom or spare bedroom. Both full bathrooms are recently updated. New energy-efficient Marvin windows throughout. Washer and Dryer in unit. Two deeded parking spaces (#13 & #15). Breathtaking views of Boston from common roof deck for exceptional 4th of July fireworks viewing or rooftop garden. Large secure basement storage area. Easy access to T, Coolidge Corner, Washington Square and desirable Driscoll school. Move-in condition!
Last Agent to Sell the Property
Marcis Voldins
Berkshire Hathaway HomeServices Commonwealth Real Estate Listed on: 09/03/2014
Home Type
Condominium
Year Built
1915
Lot Details
0 Sq Ft Lot
We collect this data history from publicly available records. To have your information removed, we recommend requesting removal directly through your county’s website.
Laura Schindler
Berkshire Hathaway HomeServices Commonwealth Real Estate
(857) 465-4926
26 Total Sales
1 in Washington Square
$525,000 Price
Kerry Dowlin
Coldwell Banker Realty - Dorchester
(781) 512-6561
98 Total Sales
1 in Washington Square
$1,950,000 Price
Sean Preston
Gibson Sotheby's International Realty
(781) 730-7845
59 Total Sales
3 in Washington Square
$780K - $2.1M Price Range
Wei Wang
WW Real Estate LLC
(351) 666-8861
78 Total Sales
1 in Washington Square
$440,000 Price
Daniele Parravano
RE/MAX Distinct Advantage
(781) 773-2173
19 Total Sales
1 in Washington Square
$705,000 Price
Alina Wang
Coldwell Banker Realty - Lexington
(774) 458-7979
253 Total Sales
1 in Washington Square
$1,730,000 Price
We collect this data history from publicly available records. To have your information removed, we recommend requesting removal directly through your county’s website.
| Date | Buyer | Sale Price | Title Company |
|---|---|---|---|
| $1,040,000 | -- | ||
| $600,000 | -- | ||
| $600,000 | -- | ||
| $170,000 | -- |
We collect this data history from publicly available records. To have your information removed, we recommend requesting removal directly through your county’s website.
| Date | Status | Borrower | Loan Amount |
|---|---|---|---|
| Previous Owner | $125,000 |
We collect this data history from publicly available records. To have your information removed, we recommend requesting removal directly through your county’s website.
| Date | Event | Price | List to Sale | Price per Sq Ft |
|---|---|---|---|---|
| 10/08/2014 10/08/14 | Sold | $1,040,000 | +10.7% | $656 / Sq Ft |
| 09/11/2014 09/11/14 | Pending | -- | -- | -- |
| 09/03/2014 09/03/14 | For Sale | $939,900 | -- | $593 / Sq Ft |
We collect this data history from publicly available records. To have your information removed, we recommend requesting removal directly through your county’s website.
| Year | Tax Paid | Tax Assessment Tax Assessment Total Assessment is a certain percentage of the fair market value that is determined by local assessors to be the total taxable value of land and additions on the property. | Land | Improvement |
|---|---|---|---|---|
| 2025 | $11,778 | $1,193,300 | $0 | $1,193,300 |
| 2024 | $11,430 | $1,169,900 | $0 | $1,169,900 |
| 2023 | $11,242 | $1,127,600 | $0 | $1,127,600 |
| 2022 | $11,265 | $1,105,500 | $0 | $1,105,500 |
| 2021 | $10,727 | $1,094,600 | $0 | $1,094,600 |
| 2020 | $10,242 | $1,083,800 | $0 | $1,083,800 |
| 2019 | $9,672 | $1,032,200 | $0 | $1,032,200 |
| 2018 | $9,196 | $972,100 | $0 | $972,100 |
| 2017 | $8,893 | $900,100 | $0 | $900,100 |
| 2016 | $8,526 | $818,200 | $0 | $818,200 |
| 2015 | $7,689 | $719,900 | $0 | $719,900 |
| 2014 | $7,383 | $648,200 | $0 | $648,200 |
M
Seller's Agent in 2014
Marcis Voldins
Berkshire Hathaway HomeServices Commonwealth Real Estate
Buyer's Agent in 2014
Sarina Steinmetz
William Raveis R.E. & Home Services
(617) 610-0207
1 in this area
64 Total Sales
Source: MLS Property Information Network (MLS PIN)
MLS Number: 71737297
APN: BROO-000089-000033-000010
Disclaimer: Certain information contained herein is derived from information provided by parties other than Homes.com. All information provided is deemed reliable, but is not guaranteed to be accurate and should be independently verified.
The property listing data and information, or the Images, set forth herein were provided to MLS Property Information Network, Inc. from third party sources, including sellers, lessors and public records, and were compiled by MLS Property Information Network, Inc. The property listing data and information, and the Images, are for the personal, non-commercial use of consumers having a good faith interest in purchasing or leasing listed properties of the type displayed to them and may not be used for any purpose other than to identify prospective properties which such consumers may have a good faith interest in purchasing or leasing. MLS Property Information Network, Inc. and its subscribers disclaim any and all representations and warranties as to the accuracy of the property listing data and information, or as to the accuracy of any of the Images, set forth herein.
Ask me questions while you tour the home.