
yanli Zhang
EXP Realty
(848) 272-2438
27 Total Sales
1 in Edison
$565,000 Price
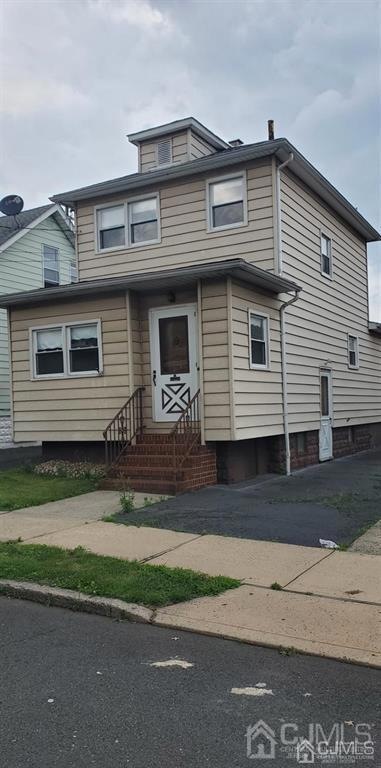
Great starter home that can be lived in while renovating. Windows have been updated. Deep lot with oversized driveway that could fit 5-6 cars. Home being sold AS IS. Buyer to obtain C of O. BACK ON MARKET....BUYER FAILED TO PERFORM!
Last Agent to Sell the Property
CENTURY 21 MAIN STREET REALTY Listed on: 06/29/2023
yanli Zhang
EXP Realty
(848) 272-2438
27 Total Sales
1 in Edison
$565,000 Price
Edward Nugent
Red Door Real Estate LLC
(848) 279-9236
136 Total Sales
4 in Edison
$388K - $772K Price Range
Lizette Pagan
KELLER WILLIAMS ELITE REALTORS
(848) 269-0662
40 Total Sales
4 in Edison
$430K - $570K Price Range
Christina Vreeland
Compass New Jersey , LLC
(848) 289-1544
29 Total Sales
2 in Edison
$383K - $655K Price Range
William Liederman
COLDWELL BANKER REALTY
(862) 225-6943
100 Total Sales
2 in Edison
$60K - $650K Price Range
Alpa Nanavati
LUMINANCE REALTY
(848) 271-5238
17 Total Sales
3 in Edison
$460K - $575K Price Range
We collect this data history from publicly available records. To have your information removed, we recommend requesting removal directly through your county’s website.
| Date | Event | Price | List to Sale | Price per Sq Ft |
|---|---|---|---|---|
| 09/01/2023 09/01/23 | Sold | $325,000 | -9.7% | -- |
| 06/29/2023 06/29/23 | For Sale | $359,900 | -- | -- |
Seller's Agent in 2023
Michelle Freeman
CENTURY 21 MAIN STREET REALTY
(732) 423-0823
22 Total Sales
Source: All Jersey MLS
MLS Number: 2314242R
Disclaimer: Certain information contained herein is derived from information provided by parties other than Homes.com. All information provided is deemed reliable, but is not guaranteed to be accurate and should be independently verified.
The data relating to real estate for sale on this web-site comes in part from the Internet Listing Display database of the CENTRAL JERSEY MULTIPLE LISTING SYSTEM, INC. Real estate listings held by brokerage firms other than this site-owner are marked with the ILD logo. The CENTRAL JERSEY MULTIPLE LISTING SYSTEM, INC does not warrant the accuracy, quality, reliability, suitability, completeness, usefulness or effectiveness of any information provided.
Copyright 2026, CENTRAL JERSEY MULTIPLE LISTING SYSTEM, INC All rights reserved
The CENTRAL JERSEY MULTIPLE LISTING SYSTEM, INC retains all rights, title and interest in and to its trademarks, service marks and copyrighted material.
The information being provided is for consumers' personal, non-commercial use and may not be used for any purpose other than to identify properties the consumer may be interested in purchasing or renting.
Ask me questions while you tour the home.