NOT LISTED FOR SALE

52 Tranquility Ln Unit Lot 4 Santa Rosa Beach, FL 32459

Estimated Value: $429,583

3 Beds
2.5 Baths
1,840 Sq Ft
$233/Sq Ft Est. Value

Sale Details

Date Sold: June 30, 2017

Last sale price $269,900 $147 Per Sq Ft

Est. 59% increase in value since last sale

Current estimated payment $2,669 / mo

96 Days on Market

Highlights

  • Bay View
  • Primary Bedroom Suite
  • Wood Flooring
  • Dune Lakes Elementary School Rated A-
  • Craftsman Architecture
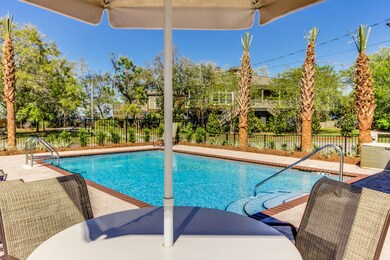
  • Community Pool

About This Home

As of June 2017

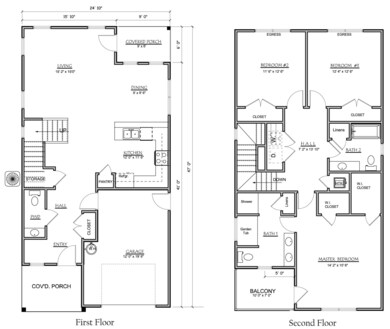
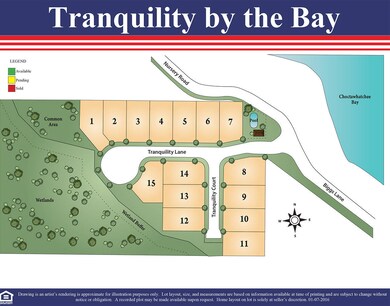
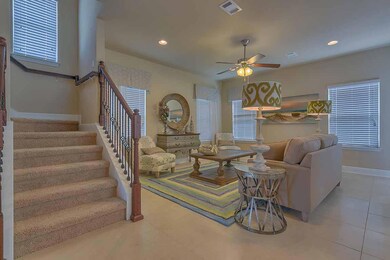
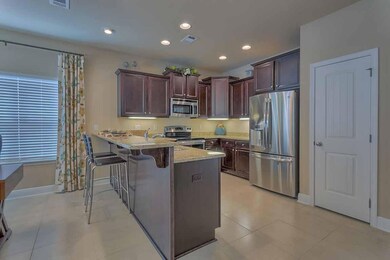
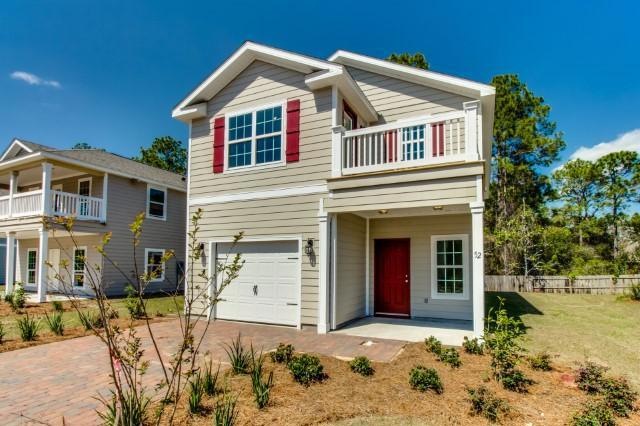
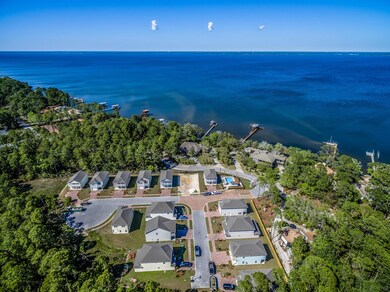
Tranquility By The Bay is now available! The Monroe features fabulous a balcony off the Master Suite to view the sunsets and feel the tranquil Bay breeze. Sit outside on your balcony and watch the sun set. Community is Steps from the Bay and minutes from the Beaches of the Gulf. Intimate community in the heart of Santa Rosa Beach, Tranquility By The Bay is a pool community of only 15 homes! Nearby is a public park with boat launch, basketball courts, great kayaking & paddle boarding. Take a short drive to the beaches of the Gulf of Mexico or spend the day along 30-A all within minutes from the community. The Monroe has Granite countertops in kitchen and bathroom, light cabinets, Hardwood flooring throughout bottom floor,

Last Agent to Sell the Property

Austin Spathias

DR Horton Realty of Northwest Florida LLC License #3372720 Listed on: 02/05/2017
Co-Listed By

Adele Egelston

Emerald Realty of NW FL LLC

Last Buyer's Agent

Rebecca Kirk

Destiny Realty

Create a Home Valuation Report for This Property
The Home Valuation Report is an in-depth analysis detailing your home's value as well as a comparison with similar homes in the area

Home Details

Home Type

  • Single Family

Year Built

  • Built in 2017 | Under Construction

Lot Details

  • 4,356 Sq Ft Lot
  • Lot Dimensions are 90x50
  • Property fronts a private road

HOA Fees

  • $158 Monthly HOA Fees

Parking

  • 1 Car Attached Garage

Home Design

  • Craftsman Architecture
  • Shingle Roof
  • Cement Board or Planked

Interior Spaces

  • 1,840 Sq Ft Home
  • 2-Story Property
  • Ceiling Fan
  • Double Pane Windows
  • Living Room
  • Dining Area
  • Wood Flooring
  • Bay Views
  • Exterior Washer Dryer Hookup

Kitchen

  • Breakfast Bar
  • Electric Oven or Range
  • Self-Cleaning Oven
  • Microwave
  • Dishwasher
  • Disposal

Bedrooms and Bathrooms

  • 3 Bedrooms
  • Primary Bedroom Suite

Schools

  • Van R Butler Elementary School
  • Emerald Coast Middle School
  • South Walton High School

Additional Features

  • Covered Patio or Porch
  • Central Heating and Cooling System

Community Details

Overview

  • Association fees include legal, management
  • Tranquility By The Bay Subdivision

Recreation

  • Community Pool

Home Details

Home Type

Single Family

Year Built

Built in 2017 | Under Construction

Lot Details

4,356 Sq Ft Lot

HOA Fees

$158 per month

Parking

1

Listing Details

  • Property Sub Type: Detached Single Family
  • Prop. Type: Residential
  • Lot Size Acres: 0.1
  • Lot Size: 90x50
  • Road Frontage Type: Private Road
  • Co List Office Mls Id: EMRN
  • Co List Office Phone: 850-660-1701
  • Subdivision Name: TRANQUILITY BY THE BAY
  • Directions: From Destin, Take Highway 98 East to Highway 393. Take Left onto 393. Travel North on 393 to Chat Holly Road (first Stop sign). Take Right onto Chat Holly Road. Drive approximately 1 1/2 to 2 miles to Harstvedt Road. Take Left onto Harstvedt Road. In 1 mile, Take Left at stop sign onto East Nursery Road. Drive approximately 3/4 of a mile, community on Left.
  • Architectural Style: Craftsman Style
  • New Construction: No
  • Building Stories: 2
  • Year Built: 2017
  • Remarks Misc:Remarks: Tranquility By The Bay is now available! The Monroe features fabulous a balcony off the Master Suite to view the sunsets and feel the tranquil Bay breeze. Sit outside on your balcony and watch the sun set. Community is Steps from the Bay and minutes from the Beaches of the Gulf. Intimate community in the heart of Santa Rosa Beach, Tranquility By The Bay is a pool community of only 15 homes! Nearby is a public park with boat launch, basketball courts, great kayaking & paddle boarding. Take a short drive to the beaches of the Gulf of Mexico or spend the day along 30-A all within minutes from the community. The Monroe has Granite countertops in kitchen and bathroom, light cabinets, Hardwood flooring throughout bottom floor,
  • Utilities Electric: Yes
  • Utilities:Public Sewer: Yes
  • Utilities:Public Water: Yes
  • Energy:AC - Central Elect: Yes
  • Energy:Heat Cntrl Electric: Yes
  • Rooms:Living Room: Yes
  • Appliances Microwave: Yes
  • Waterview:Bay2: Yes
  • Energy:Ceiling Fans: Yes
  • Energy:Double Pane Windows: Yes
  • Rooms:Dining Area: Yes
  • Special Features: None
  • Stories: 2

Interior Features

  • Appliances: Dishwasher, Disposal, Microwave, Oven Self Cleaning, Stove/Oven Electric, Warranty Provided
  • Full Bathrooms: 2
  • Half Bathrooms: 1
  • Total Bedrooms: 3
  • Interior Amenities: Breakfast Bar, Floor Hardwood, Washer/Dryer Hookup
  • Window Features: Double Pane Windows
  • Interior:WasherDryer Hookup: Yes
  • Appliances:StoveOven Electric: Yes
  • Appliances Dishwasher: Yes
  • Appliances:Warranty Provided: Yes
  • Interior:Breakfast Bar: Yes
  • Interior:Floor Hardwood: Yes
  • Appliances:Oven Self Cleaning: Yes

Exterior Features

  • Lot Features: Within 1/2 Mile to Water
  • Pool Features: Pool Type
  • View: Bay
  • Construction Type: Roof Shingle/Shake, Siding CmntFbrHrdBrd, Slab
  • Exterior Features: Patio Covered
  • Property Condition: Under Construction
  • Lot Features:Within 12 Mile to Water: Yes
  • ConstructionSiding:Slab: Yes
  • Construction Status:Under Construction: Yes
  • Exterior:Patio Covered: Yes
  • ConstructionSiding:Siding CmntFbrHrdBrd: Yes
  • ConstructionSiding:Roof ShingleShake: Yes

Garage/Parking

  • Attached Garage: No
  • Garage Spaces: 1.0
  • Parking Features: Garage
  • Rooms:Garage5: Yes
  • Parking Features:Garage3: Yes

Utilities

  • Cooling: Ceiling Fan(s), Central Air
  • Cooling Y N: Yes
  • Heating: Central
  • Heating Yn: Yes
  • Utilities: Electric, Public Sewer, Public Water

Condo/Co-op/Association

  • Community Features: Pool
  • Association #2 Fee: 158.33
  • Association Fee Frequency: Monthly
  • Association: Yes

Fee Information

  • Association Fee Includes: Legal, Management

Schools

  • Elementary School: Van R Butler
  • High School: South Walton
  • Middle Or Junior School: Emerald Coast

Lot Info

  • Lot Size Sq Ft: 4356.0
  • Parcel #: TBD
  • Zoning: Resid Single Family
  • ResoLotSizeUnits: Acres

Ownership History

We collect this data history from publicly available records. To have your information removed, we recommend requesting removal directly through your county’s website.

Date Name Owned For Owner Type

Purchase Details

Closed on
May 4, 2026
Sold by
Bought by
Current Estimated Value
$429,583

Home Financials for this Owner

Home Financials are based on the most recent Mortgage that was taken out on this home.
Original Mortgage
$340,000
Outstanding Balance
$339,369
Interest Rate
6.38%
Mortgage Type
New Conventional
Estimated Equity
$90,214

Purchase Details

Listed on
Feb 5, 2017
Closed on
Jun 26, 2017
Sold by
Bought by
Seller's Agent
Austin Spathias
DR Horton Realty of Northwest Florida LLC
Buyer's Agent
Rebecca Kirk
Destiny Realty
List Price
$269,900
Sold Price
$269,900

Home Financials for this Owner

Home Financials are based on the most recent Mortgage that was taken out on this home.
Avg. Annual Appreciation
5.20%
Original Mortgage
$215,920
Interest Rate
4.02%

Purchase Details

Closed on
Apr 1, 2016
Bought by
Source: Public Records

Purchase History

We collect this data history from publicly available records. To have your information removed, we recommend requesting removal directly through your county’s website.

Date Buyer Sale Price Title Company
$425,000 Shoreline Title
$269,900 Dhi Title Of Florida Inc
$728,000 --
Source: Public Records

Mortgage History

We collect this data history from publicly available records. To have your information removed, we recommend requesting removal directly through your county’s website.

Date Status Borrower Loan Amount
Open $340,000
Previous Owner $212,500
Previous Owner $215,920
Source: Public Records

Property History

We collect this data history from publicly available records. To have your information removed, we recommend requesting removal directly through your county’s website.

Date Event Price List to Sale Price per Sq Ft
06/30/2017 06/30/17 Sold $269,900 0.0% $147 / Sq Ft
05/12/2017 05/12/17 Pending -- -- --
02/05/2017 02/05/17 For Sale $269,900 -- $147 / Sq Ft
Source: Emerald Coast Association of REALTORS®

Tax History

We collect this data history from publicly available records. To have your information removed, we recommend requesting removal directly through your county’s website.

Year Tax Paid Tax Assessment Tax Assessment Total Assessment is a certain percentage of the fair market value that is determined by local assessors to be the total taxable value of land and additions on the property. Land Improvement
2025 $1,862 $244,675
2024 $1,750 $237,779
2023 $1,750 $230,853 $0 $0
2022 $1,723 $224,129 $0 $0
2021 $1,742 $217,601 $0 $0
2020 $1,770 $227,872 $24,484 $203,388
2019 $1,712 $209,772 $0 $0
2018 $1,681 $205,861 $0 $0
2017 $218 $21,978 $21,978 $0
2016 $211 $21,133 $0 $0
2015 $201 $19,750 $0 $0
2014 $185 $17,955 $0 $0
Source: Public Records

Agents Affiliated with this Home

See All Agents

Map

Source: Emerald Coast Association of REALTORS®

MLS Number: 768640

Emerald Coast Association of REALTORS®

APN: 24-2S-20-33400-000-0040

Your Personal Tour Guide

Ask me questions while you tour the home.