
Kristin Hilberg
Keller Williams Realty Boston Northwest
(978) 679-2322
192 Total Sales
1 in Framingham
$1,500,000 Price


Estimated Value: $573,000 - $609,675
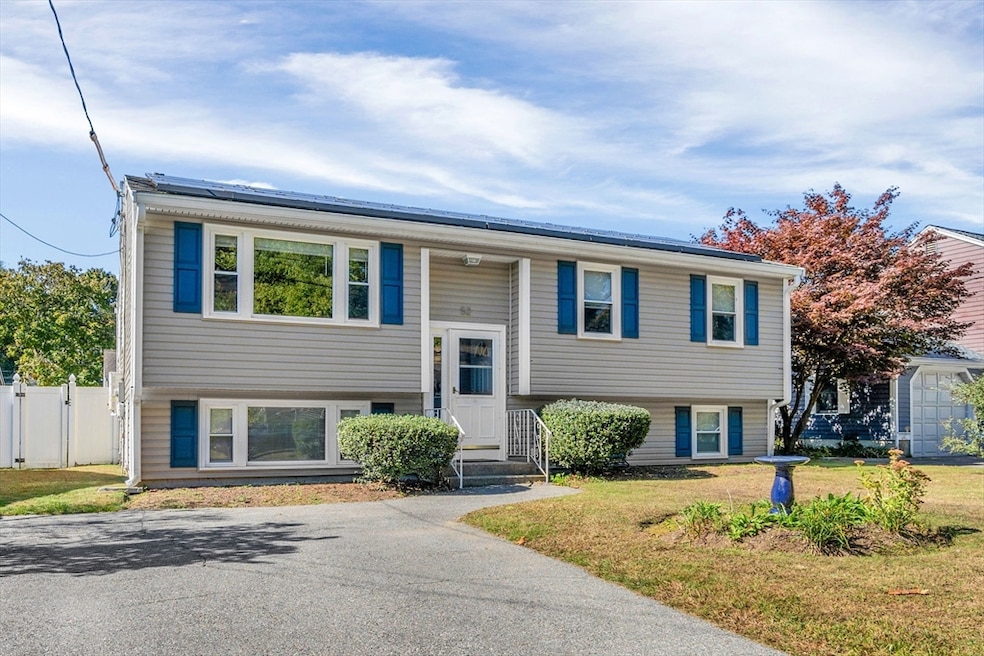
Welcome to 52 Underwood Avenue in Framingham. Located on a quiet dead end street, this well maintained split level is close to both the W. Natick and Framingham Commuter Rail Stations and all so all the Route 9 shopping in Framingham and Natick. Short 10 minute drive to the Natick exit on the Mass Pike. This 3 Bedroom, 2 Full Bath home is perfect for someone looking to downsize, first time buyers looking to bring their ideas to a home or anyone in between. Large open family/dining area opens to a four season porch with access to the raised deck overlooking the fenced in back yard. Newer Maintenance free vinyl exterior and solar panels on the roof to reduce the electric cost in the home. The partially finished lower level has a family room/guest bedroom with large closet and a full bath and there is still tons of storage and a direct walkout access to the back yard.
Last Buyer's Agent
Delmy Ramirez
Century 21 North East Homes
We collect this data history from publicly available records. To have your information removed, we recommend requesting removal directly through your county’s website.
Kristin Hilberg
Keller Williams Realty Boston Northwest
(978) 679-2322
192 Total Sales
1 in Framingham
$1,500,000 Price
Marie Presti
Barrett Sotheby's International Realty
(857) 336-1481
105 Total Sales
3 in Framingham
$560K - $1.6M Price Range
Deborah M Gordon
Coldwell Banker Realty - Brookline
(857) 425-1550
106 Total Sales
1 in Framingham
$840,000 Price
Jan Pitzi
William Raveis R.E. & Home Services
(774) 469-4173
30 Total Sales
1 in Framingham
$862,500 Price
Lisa Zemack
Zemack Real Estate
(774) 292-5539
69 Total Sales
22 in Framingham
$141K - $1.1M Price Range
Lynne Eliopoulos
ERA Key Realty Services- Fram
(774) 772-6252
63 Total Sales
2 in Framingham
$750K - $785K Price Range
We collect this data history from publicly available records. To have your information removed, we recommend requesting removal directly through your county’s website.
| Date | Buyer | Sale Price | Title Company |
|---|---|---|---|
| $572,000 | None Available | ||
| $572,000 | None Available | ||
| -- | -- |
We collect this data history from publicly available records. To have your information removed, we recommend requesting removal directly through your county’s website.
| Date | Status | Borrower | Loan Amount |
|---|---|---|---|
| Open | $492,000 | ||
| Closed | $492,000 | ||
| Previous Owner | $107,550 | ||
| Previous Owner | $30,000 | ||
| Previous Owner | $10,000 |
We collect this data history from publicly available records. To have your information removed, we recommend requesting removal directly through your county’s website.
| Date | Event | Price | List to Sale | Price per Sq Ft |
|---|---|---|---|---|
| 01/03/2025 01/03/25 | Sold | $572,000 | +4.0% | $365 / Sq Ft |
| 11/05/2024 11/05/24 | Pending | -- | -- | -- |
| 11/03/2024 11/03/24 | For Sale | $550,000 | 0.0% | $351 / Sq Ft |
| 10/21/2024 10/21/24 | Pending | -- | -- | -- |
| 10/16/2024 10/16/24 | For Sale | $550,000 | -- | $351 / Sq Ft |
We collect this data history from publicly available records. To have your information removed, we recommend requesting removal directly through your county’s website.
| Year | Tax Paid | Tax Assessment Tax Assessment Total Assessment is a certain percentage of the fair market value that is determined by local assessors to be the total taxable value of land and additions on the property. | Land | Improvement |
|---|---|---|---|---|
| 2025 | $5,906 | $494,600 | $215,700 | $278,900 |
| 2024 | $5,482 | $440,000 | $193,200 | $246,800 |
| 2023 | $5,191 | $396,600 | $173,100 | $223,500 |
| 2022 | $4,915 | $357,700 | $157,200 | $200,500 |
| 2021 | $4,946 | $352,000 | $151,200 | $200,800 |
| 2020 | $4,924 | $328,700 | $131,500 | $197,200 |
| 2019 | $4,831 | $314,100 | $127,700 | $186,400 |
| 2018 | $4,718 | $289,100 | $120,900 | $168,200 |
| 2017 | $4,607 | $275,700 | $117,400 | $158,300 |
| 2016 | $4,423 | $254,500 | $113,700 | $140,800 |
| 2015 | $4,341 | $243,600 | $111,700 | $131,900 |
Seller's Agent in 2025
My House Partners Team
RE/MAX
102 Total Sales
D
Buyer's Agent in 2025
Delmy Ramirez
Century 21 North East Homes
Source: MLS Property Information Network (MLS PIN)
MLS Number: 73302770
APN: FRAM-000113-000011-008665
Disclaimer: Certain information contained herein is derived from information provided by parties other than Homes.com. All information provided is deemed reliable, but is not guaranteed to be accurate and should be independently verified.
The property listing data and information, or the Images, set forth herein were provided to MLS Property Information Network, Inc. from third party sources, including sellers, lessors and public records, and were compiled by MLS Property Information Network, Inc. The property listing data and information, and the Images, are for the personal, non-commercial use of consumers having a good faith interest in purchasing or leasing listed properties of the type displayed to them and may not be used for any purpose other than to identify prospective properties which such consumers may have a good faith interest in purchasing or leasing. MLS Property Information Network, Inc. and its subscribers disclaim any and all representations and warranties as to the accuracy of the property listing data and information, or as to the accuracy of any of the Images, set forth herein.
Ask me questions while you tour the home.