
Mary Kelly
Century 21 Property Central Inc.
(339) 229-6334
91 Total Sales
1 in Downtown Melrose
$679,000 Price
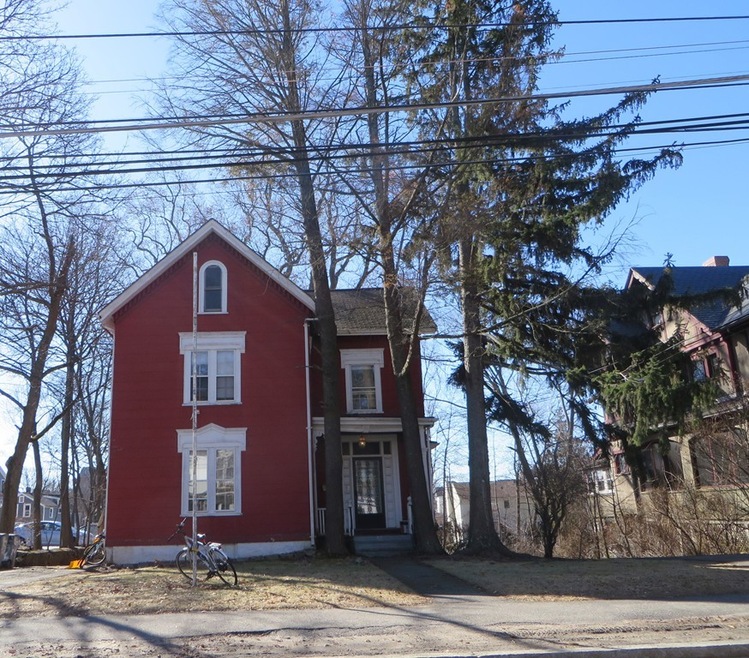

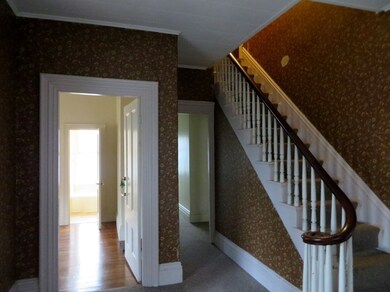
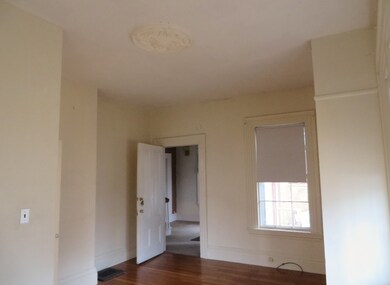
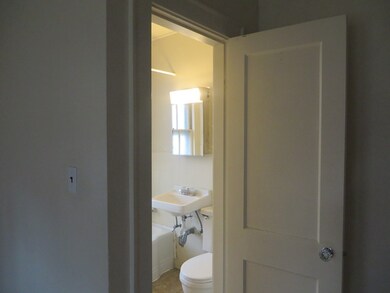
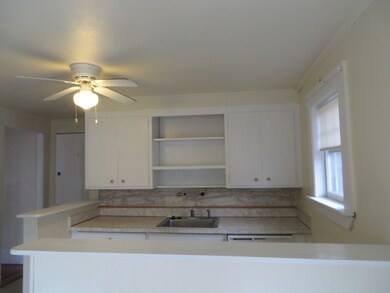
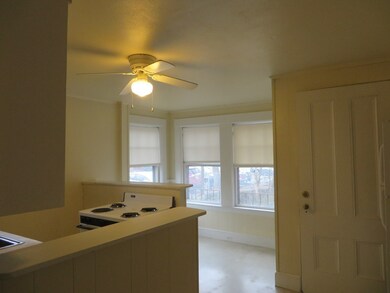
A unique property perfectly situated on nearly 12,000 SF of land right off Main Street, Melrose! This spacious two family is in a fabulous location and offers a flexible floor plan. High ceilings, wood flooring, and nice stairways reminiscent of days gone by. Victorian architecture can be seen throughout, including the box bay windows used in the late 1800's to bring in natural light. Current apartments could potentially each have 2 levels of living space. The second floor apartment currently has 1-2 bedrooms but has access to 3 unheated rooms in attic. There are also finished rooms in the basement. Plenty of off street parking with two driveways. Close to bus, commuter line, downtown and area shopping. Property will be delivered Vacant.
Last Buyer's Agent
Jack Lister
Berkshire Hathaway HomeServices Verani Realty
Mary Kelly
Century 21 Property Central Inc.
(339) 229-6334
91 Total Sales
1 in Downtown Melrose
$679,000 Price
ZhiChao Chen
SPACE CY REALTY LIMITED
(855) 528-1854
143 Total Sales
1 in Downtown Melrose
$930,000 Price
The Young Group
Leopold & McMasters Realty
(339) 333-8140
76 Total Sales
1 in Downtown Melrose
$815,000 Price
Christine Rocha
Residential Realty Group
(339) 210-1740
55 Total Sales
1 in Downtown Melrose
$455,000 Price
Peggy Patenaude
William Raveis R.E. & Home Services
(351) 208-1059
182 Total Sales
1 in Downtown Melrose
$440,000 Price
Ricardo Rodriguez
Coldwell Banker Realty - Boston
(774) 806-8699
355 Total Sales
1 in Downtown Melrose
$379,000 Price
We collect this data history from publicly available records. To have your information removed, we recommend requesting removal directly through your county’s website.
| Date | Event | Price | List to Sale | Price per Sq Ft |
|---|---|---|---|---|
| 05/11/2018 05/11/18 | Sold | $600,000 | -6.2% | $192 / Sq Ft |
| 03/20/2018 03/20/18 | Pending | -- | -- | -- |
| 02/27/2018 02/27/18 | For Sale | $639,500 | -- | $204 / Sq Ft |
We collect this data history from publicly available records. To have your information removed, we recommend requesting removal directly through your county’s website.
| Year | Tax Paid | Tax Assessment Tax Assessment Total Assessment is a certain percentage of the fair market value that is determined by local assessors to be the total taxable value of land and additions on the property. | Land | Improvement |
|---|---|---|---|---|
| 2024 | $29,536 | $2,974,400 | $478,600 | $2,495,800 |
| 2023 | $9,794 | $939,900 | $372,000 | $567,900 |
| 2022 | $8,573 | $811,100 | $372,000 | $439,100 |
| 2021 | $6,709 | $612,700 | $347,200 | $265,500 |
| 2020 | $6,325 | $572,400 | $310,000 | $262,400 |
| 2019 | $6,284 | $581,300 | $286,500 | $294,800 |
| 2018 | $6,174 | $544,900 | $260,400 | $284,500 |
| 2017 | $5,967 | $505,700 | $248,000 | $257,700 |
| 2016 | $5,778 | $468,600 | $241,800 | $226,800 |
| 2015 | $5,651 | $436,000 | $210,800 | $225,200 |
| 2014 | $5,153 | $388,000 | $186,000 | $202,000 |
VL
Seller's Agent in 2018
Valerie Lane
Brad Hutchinson Real Estate
(781) 665-2222
6 Total Sales
JL
Buyer's Agent in 2018
Jack Lister
Berkshire Hathaway HomeServices Verani Realty
Source: MLS Property Information Network (MLS PIN)
MLS Number: 72286258
APN: MELR M:0C8 P:0000115
Disclaimer: Certain information contained herein is derived from information provided by parties other than Homes.com. All information provided is deemed reliable, but is not guaranteed to be accurate and should be independently verified.
The property listing data and information, or the Images, set forth herein were provided to MLS Property Information Network, Inc. from third party sources, including sellers, lessors and public records, and were compiled by MLS Property Information Network, Inc. The property listing data and information, and the Images, are for the personal, non-commercial use of consumers having a good faith interest in purchasing or leasing listed properties of the type displayed to them and may not be used for any purpose other than to identify prospective properties which such consumers may have a good faith interest in purchasing or leasing. MLS Property Information Network, Inc. and its subscribers disclaim any and all representations and warranties as to the accuracy of the property listing data and information, or as to the accuracy of any of the Images, set forth herein.
Ask me questions while you tour the home.